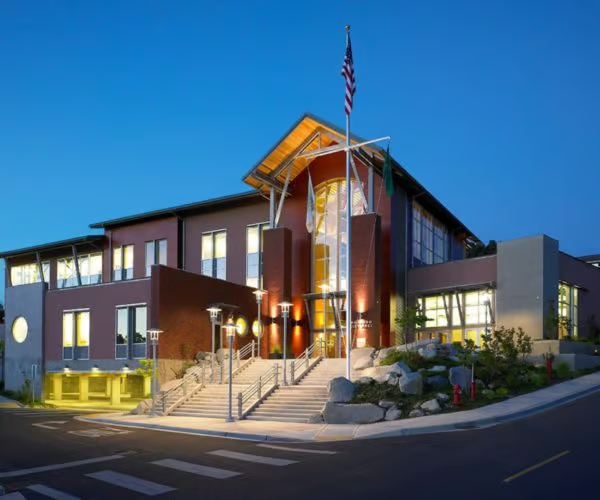
Sno-Isle Technical Skills Center
An Addition and Modernization to an Existing Facility
The Sno-Isle Technical Skills Center project involved the selective demolition of existing buildings, sites, and interiors to accommodate over 19,000-square-feet of new construction along with 26,000-square-feet of modernized space. The buildings are tilt-up concrete construction with a steel truss roof system, with exteriors accented by structural steel canopies and aluminum panels. Work included a new stormwater detention system, campus boiler replacement, and complete exterior facade upgrades to existing structures.
Interior spaces included a dental suite for the dental hygienist training program, comprising four patient stations with custom dentistry casework, patient chairs, overhead lighting, and monitor assemblies supported by a Unistrut structural support system, along with audio/video integration and compressed air and plumbing.
The project schedule was phased to minimize disruption to ongoing classes and school activities.
Project Specifications
Address: 9001 Airport Road, Everett, WA
Client: Mukilteo School District
Architect: McGranahan Architects
Size: 45,000 SF
Project Team

Benjamin Coffman

Kyle Nevils

Ryan Mara
Related Projects
City of Bothell – Public Works Operations Center