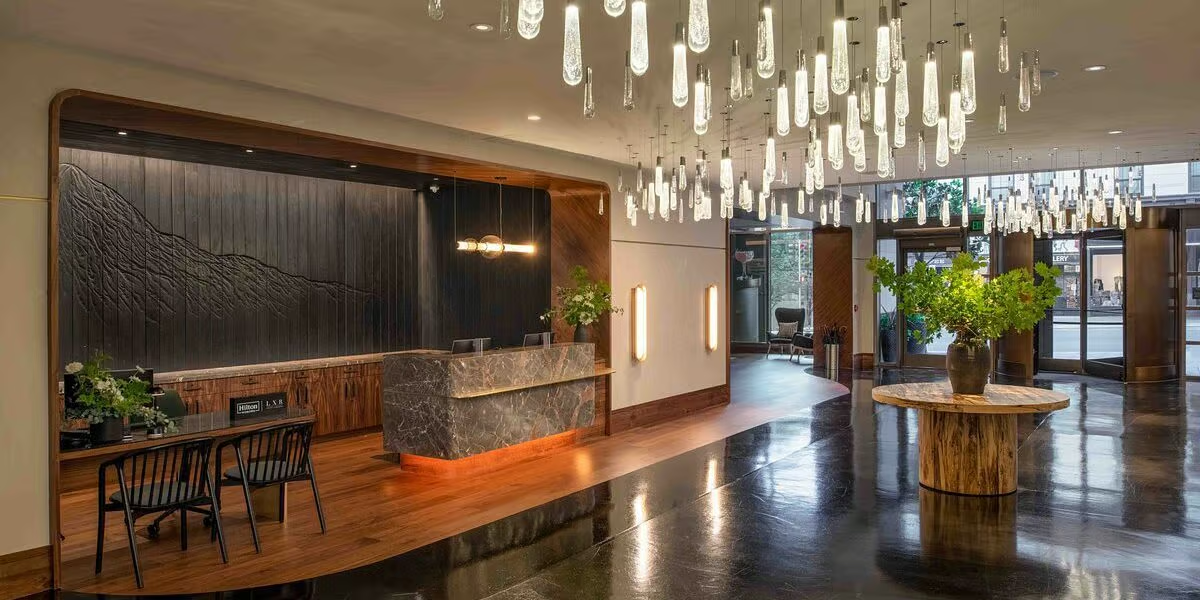
1 Hotel Seattle
Sustainable Elegance
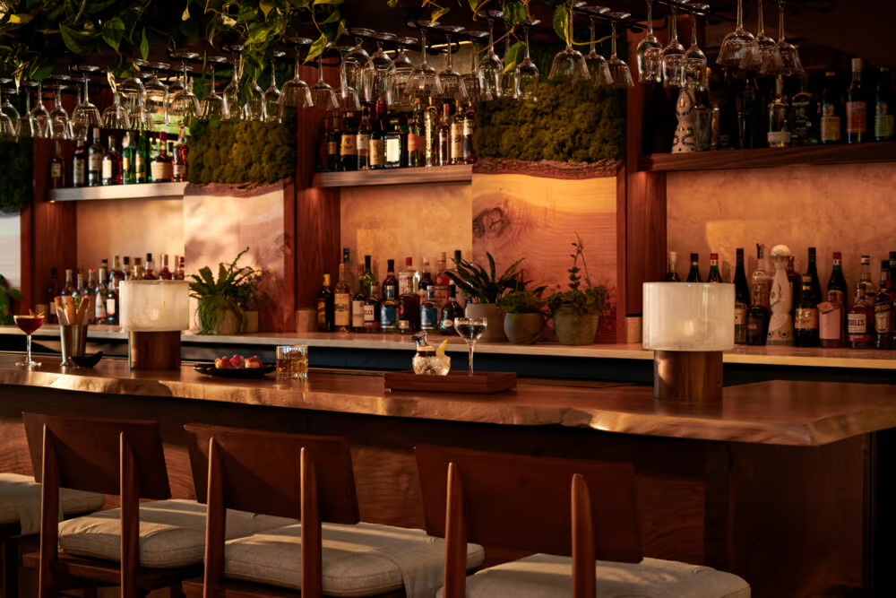
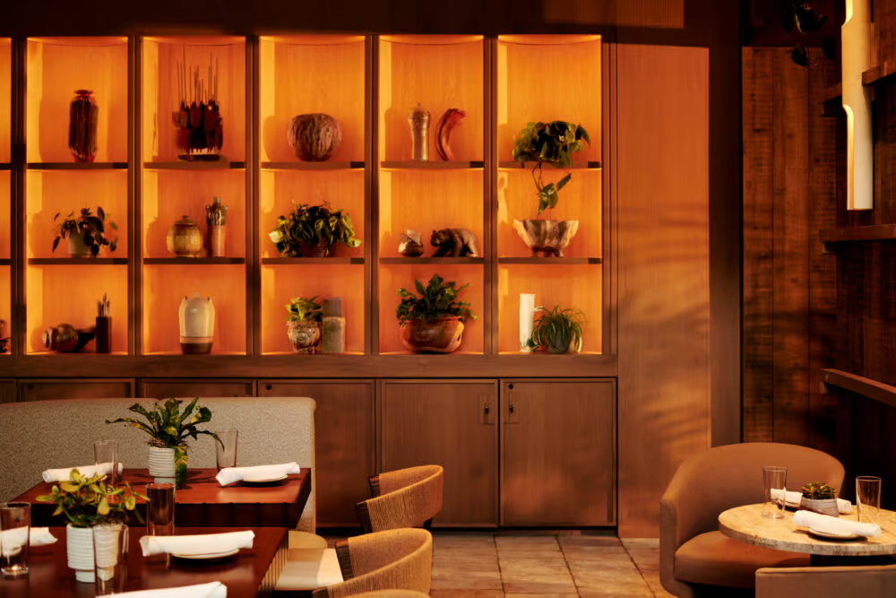
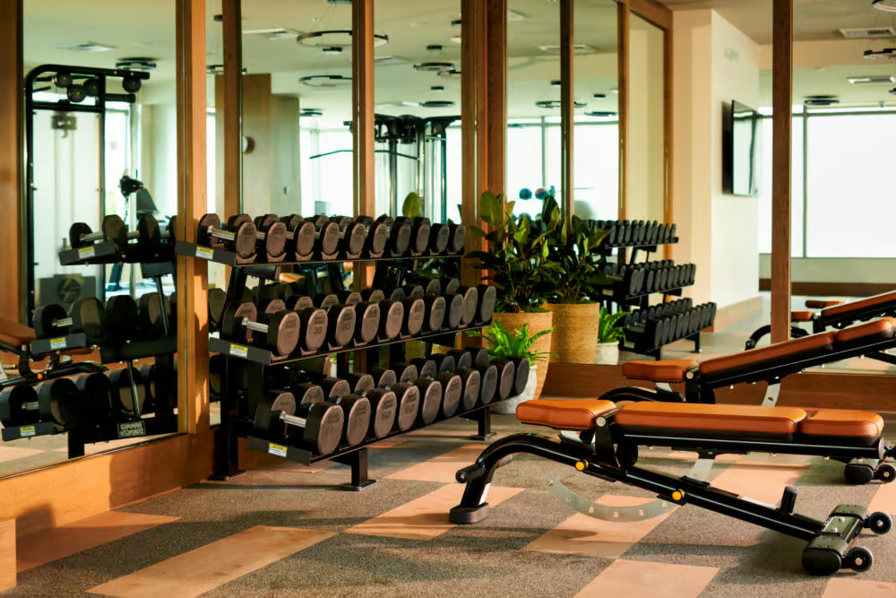
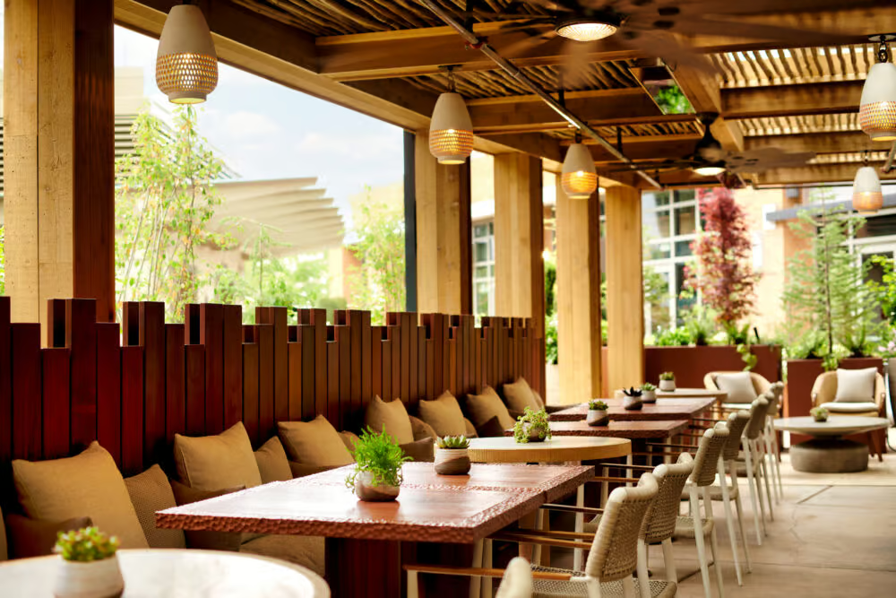
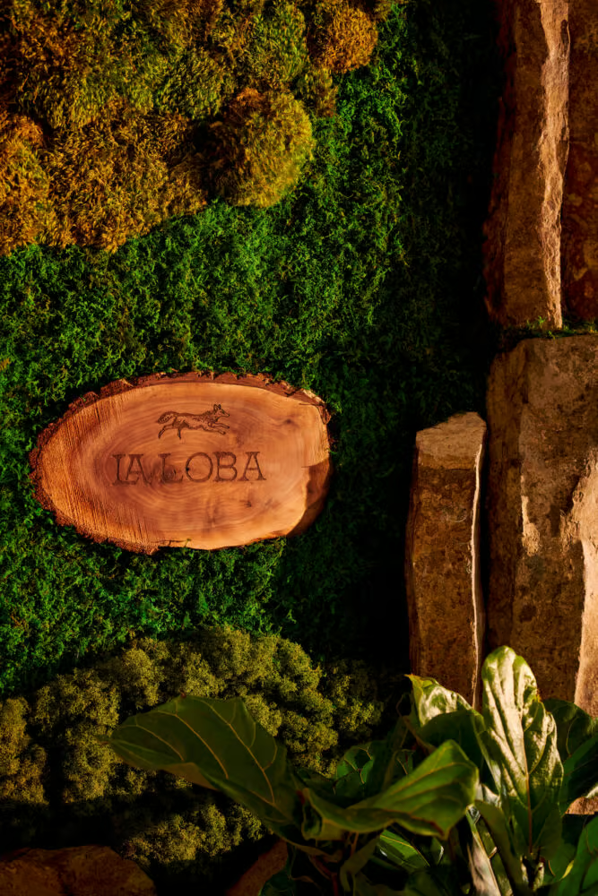
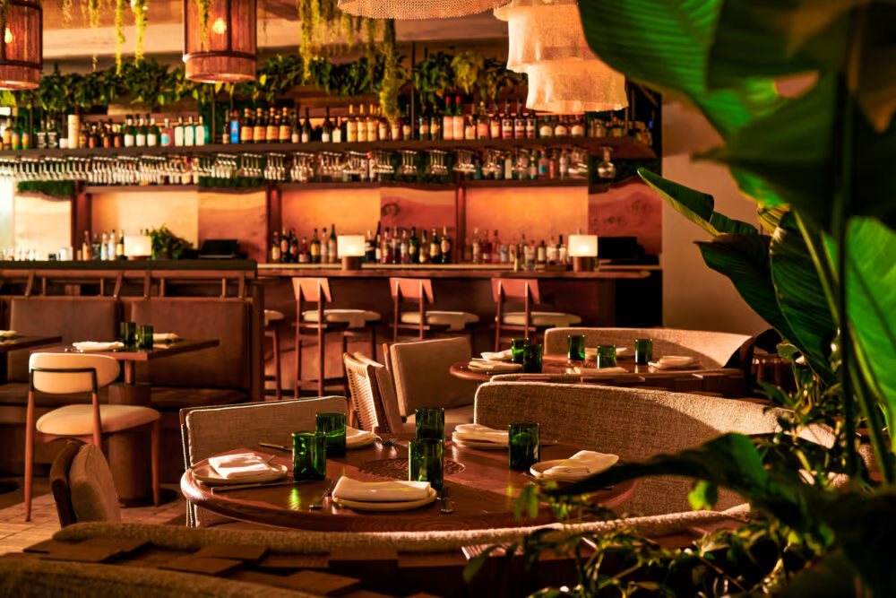
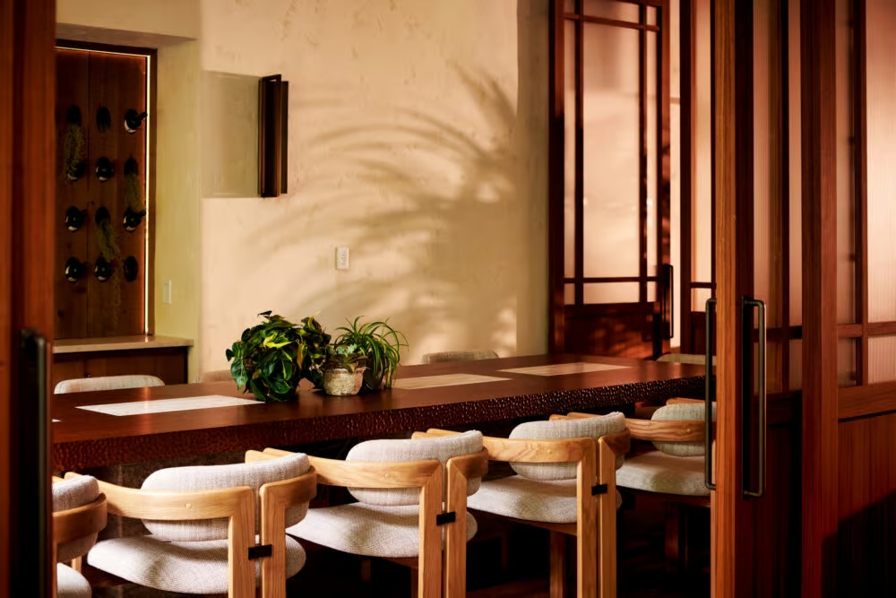
This project delivered a comprehensive transformation focused on enhancing guest amenities and elevating the overall experience. On Level 2, a new fitness space was added, and existing ballrooms were converted to create modern meeting rooms. Exterior improvements included the addition of an outdoor trellis with seating and refinishing of exterior systems to refresh the building’s appearance. A new restaurant and bar were also introduced, providing updated dining and social opportunities for guests.
Project Specifications
Address: 2125 Terry Ave, Seattle 98121
Client: KHP Capital Partners
Architect: AXIS Architecture + Design (Architect) | Studio Collective (Interior Designer)
Structural Engineer: DCI
Size: 19,500 SF
Rooms: 153
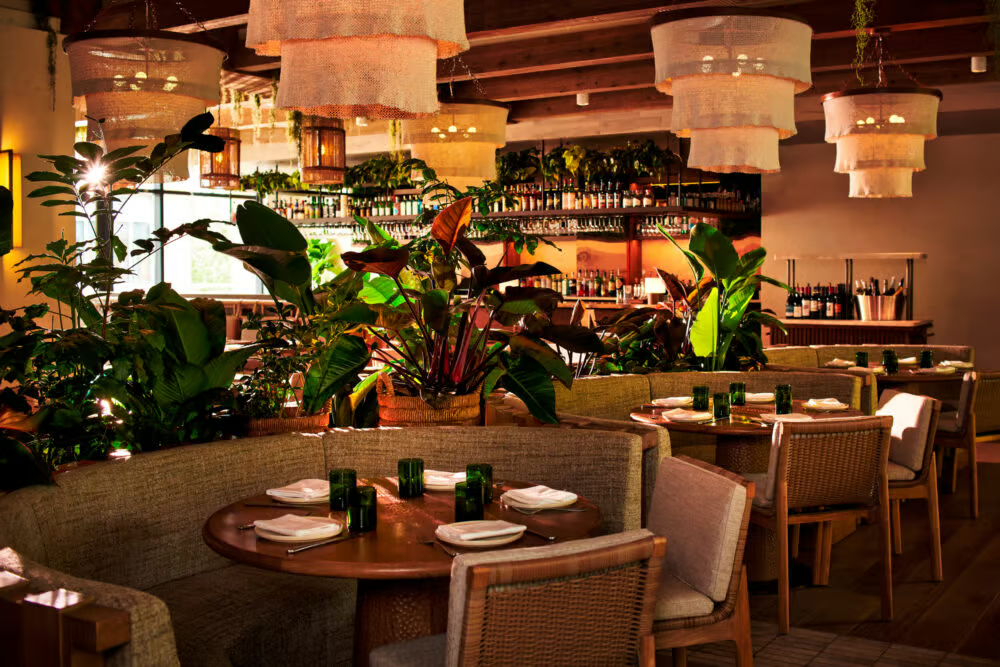
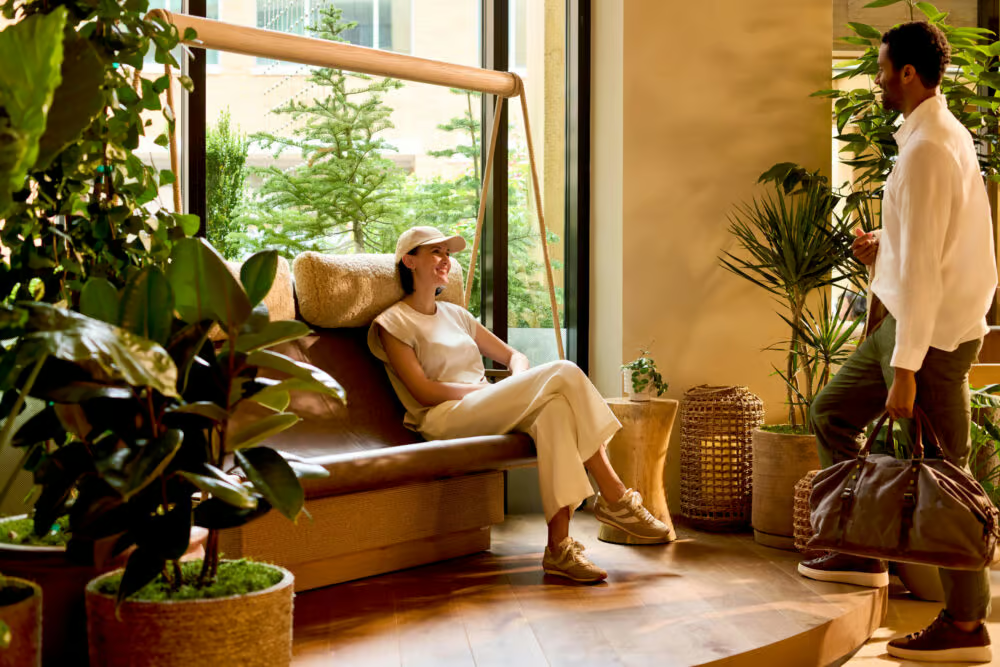
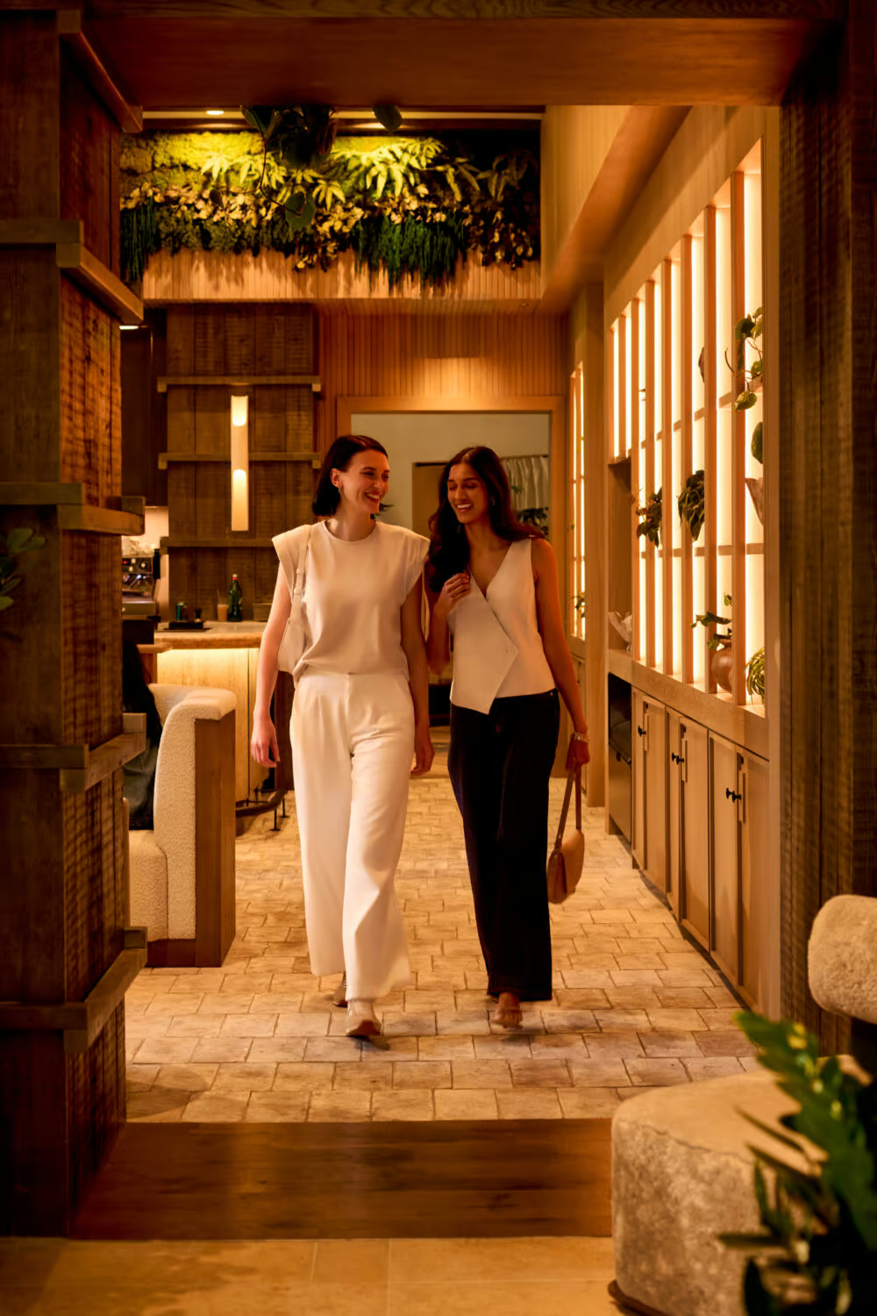
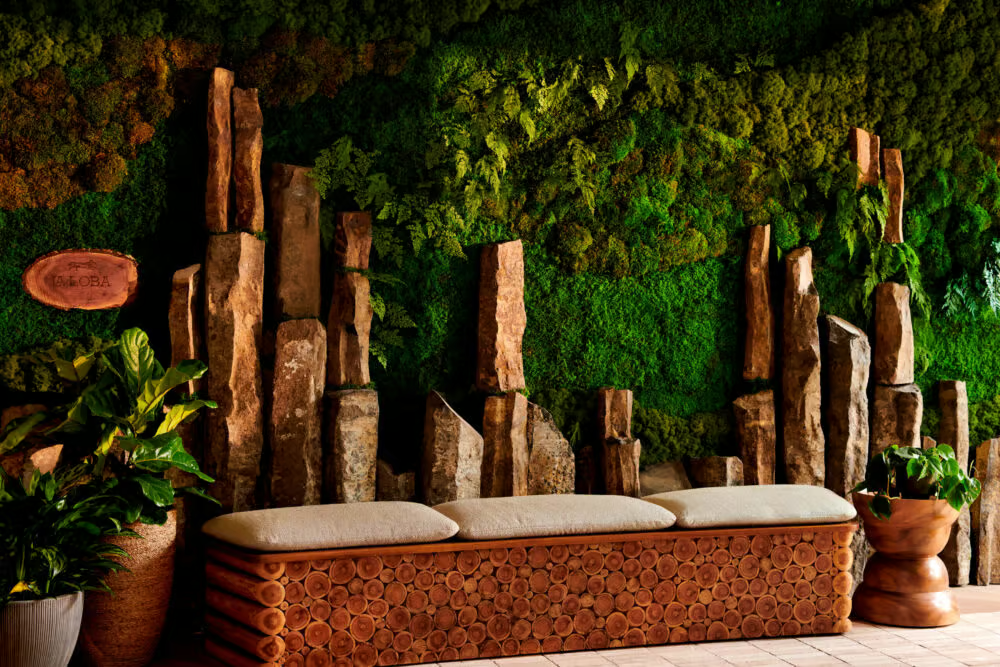
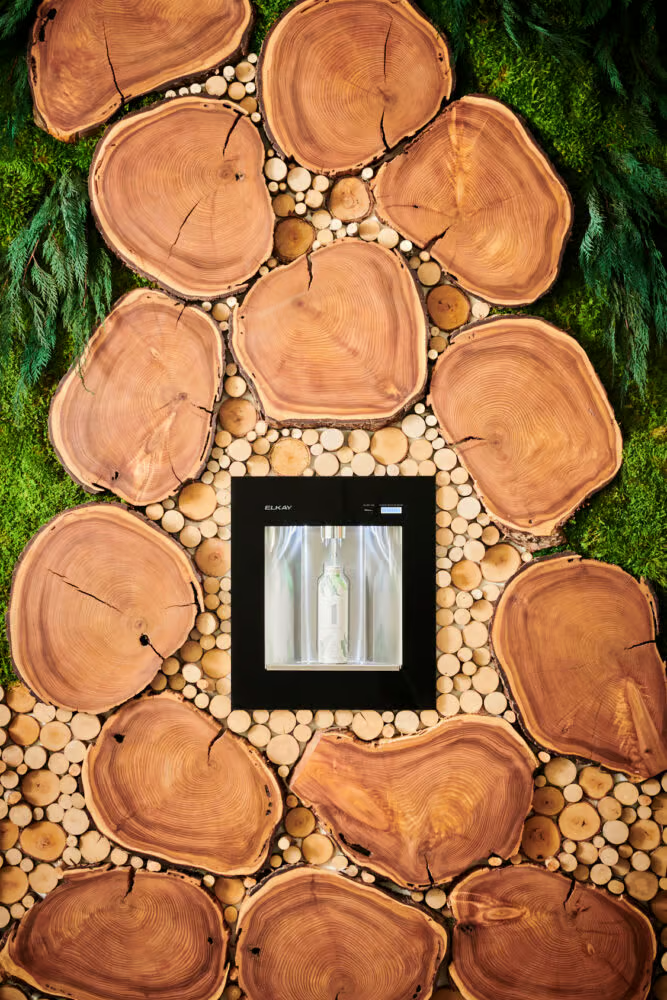
At the heart of the property, the grand lobby was reimagined with the installation of a striking living wall of greenery and a sculptural stairway crafted from reclaimed timber and stacked stone, creating a dramatic focal point that reflects both sustainability and sophistication.
Full Gallery
Project Team

Ross McKenzie

Juan Alvarado

Skylar Horner
Related Projects
Four Seasons Lobby + Amenities TI