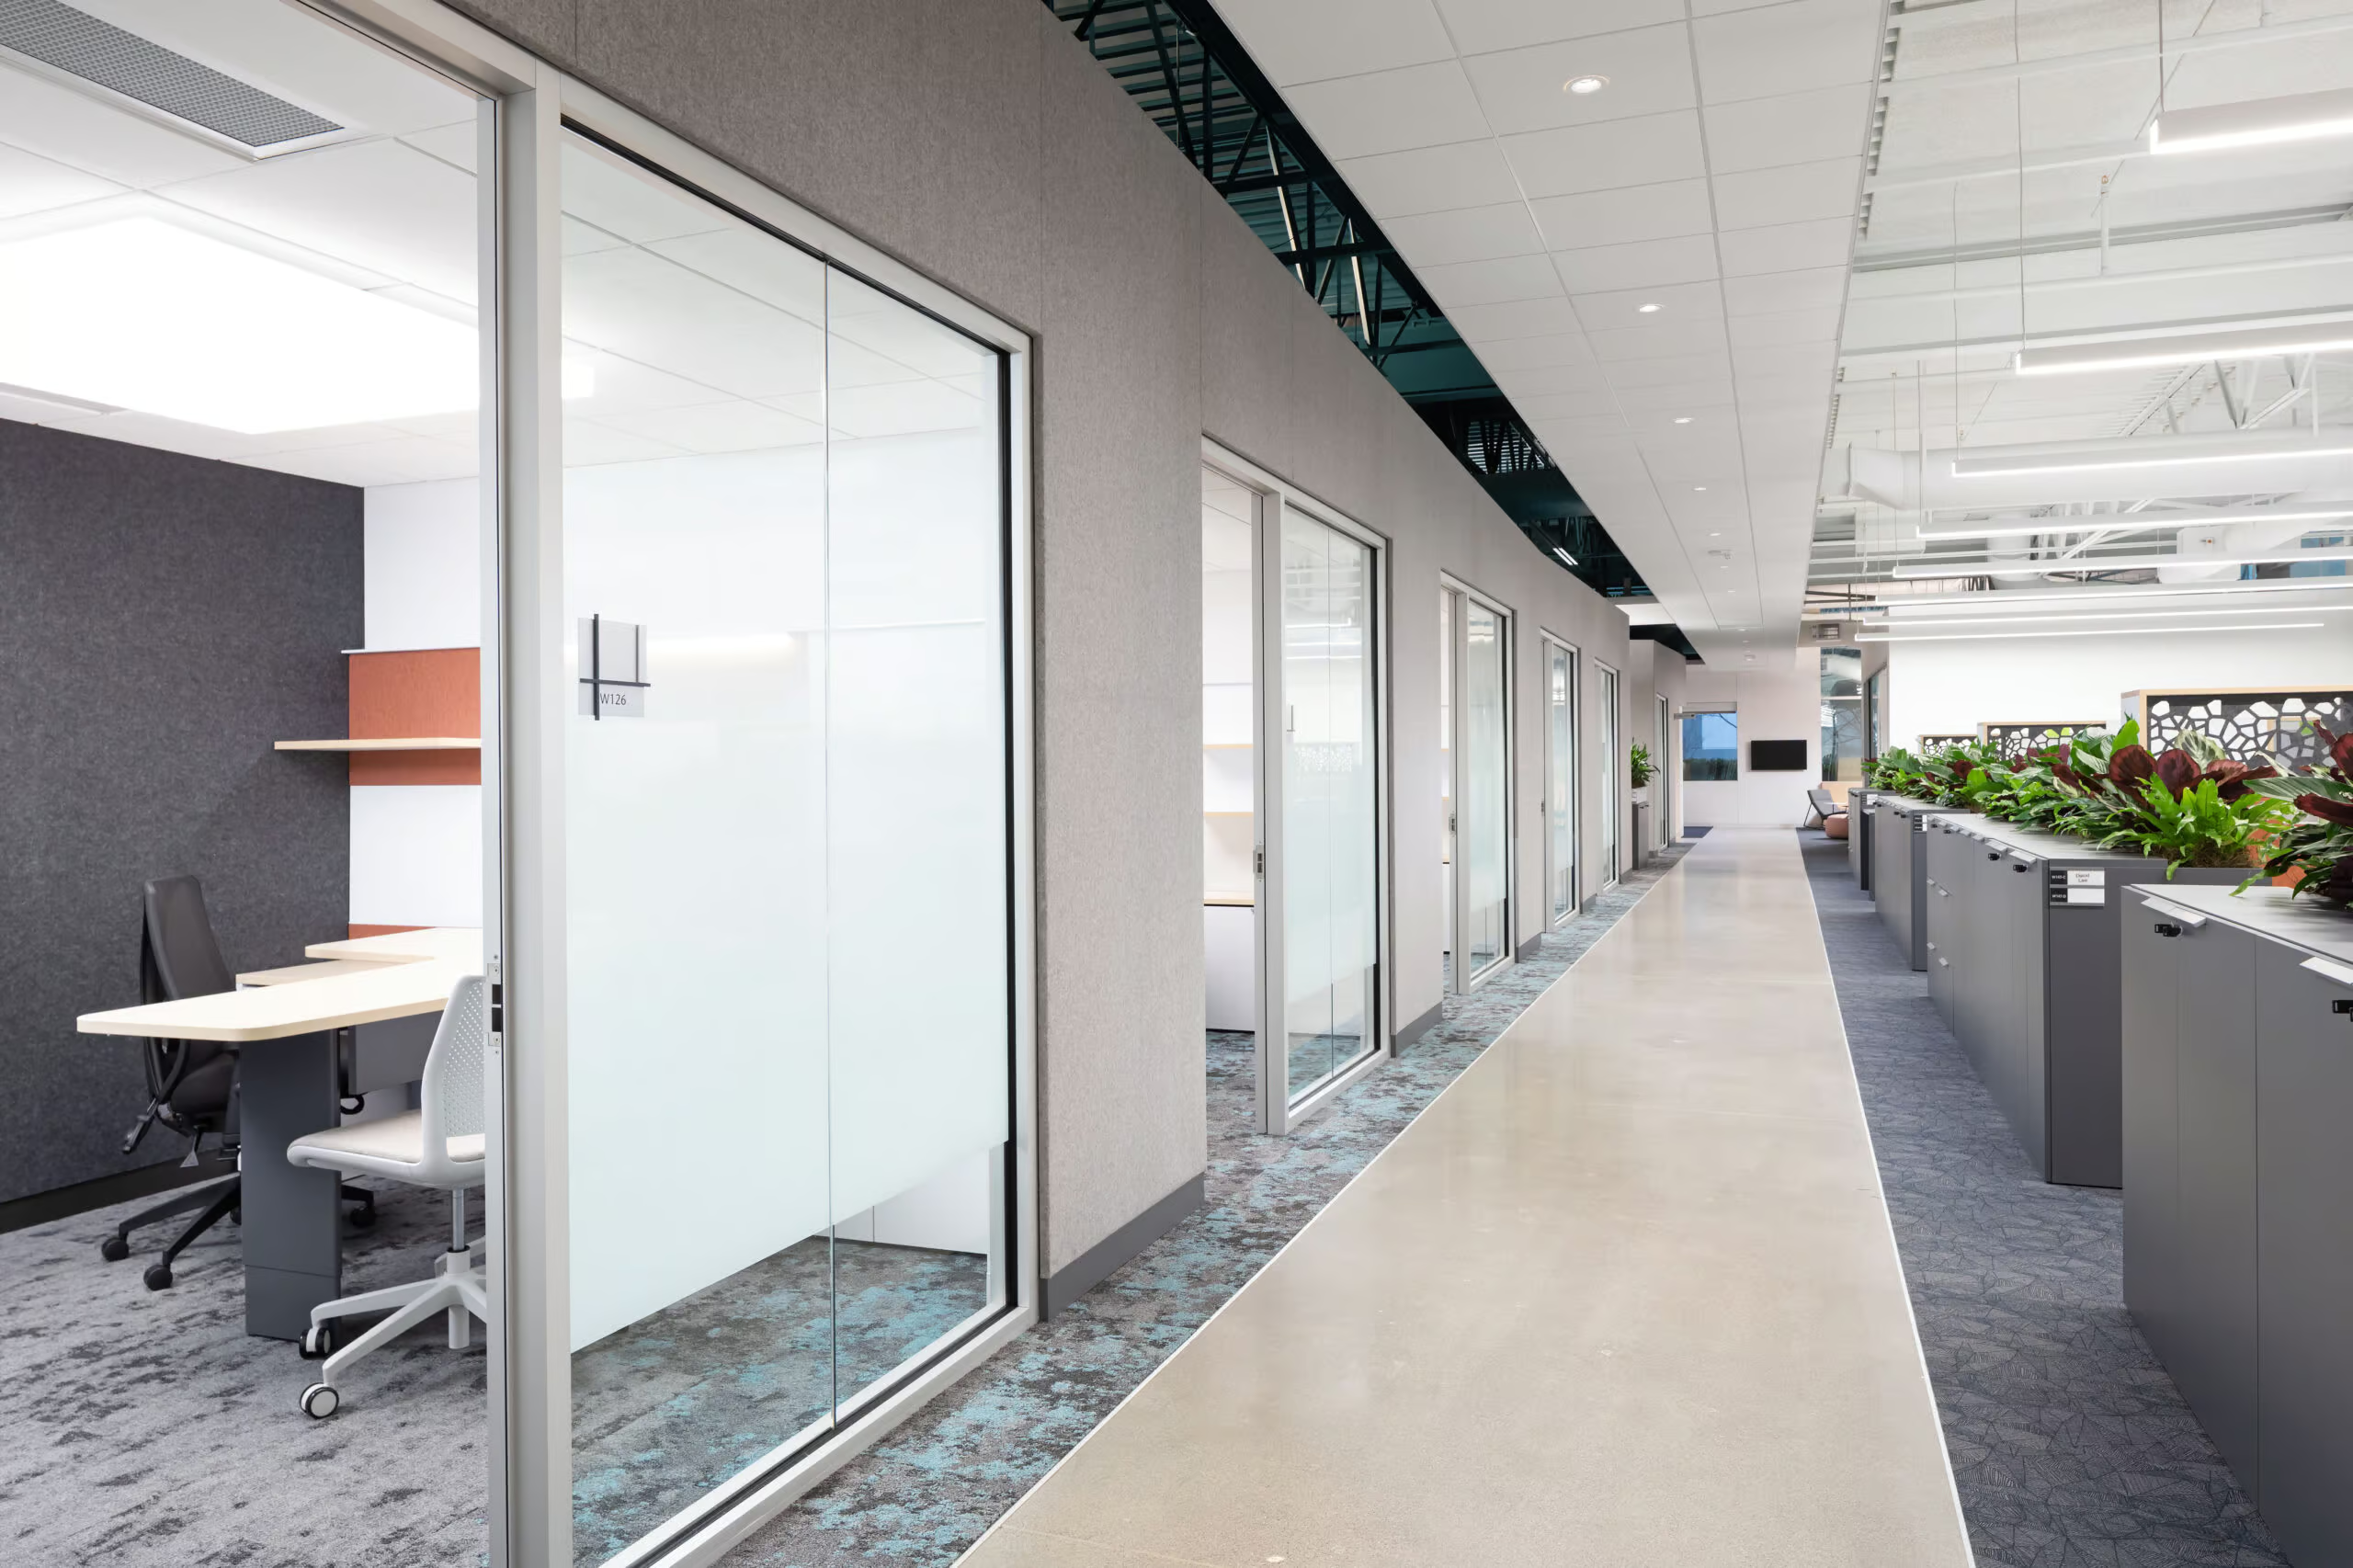
Life Science Lab Expansion
A carefully sequenced lab expansion.
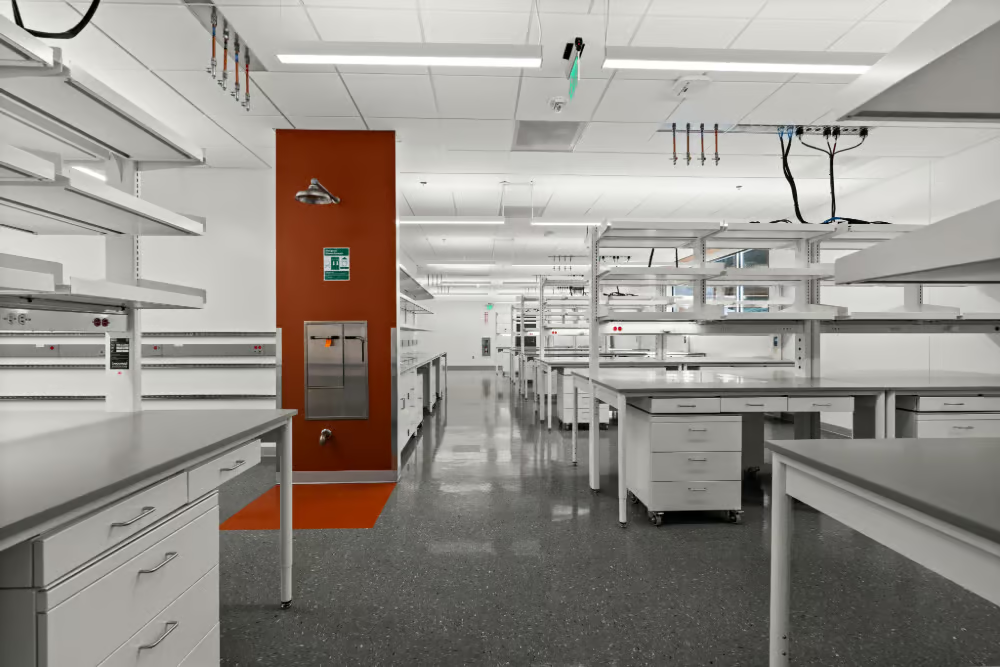
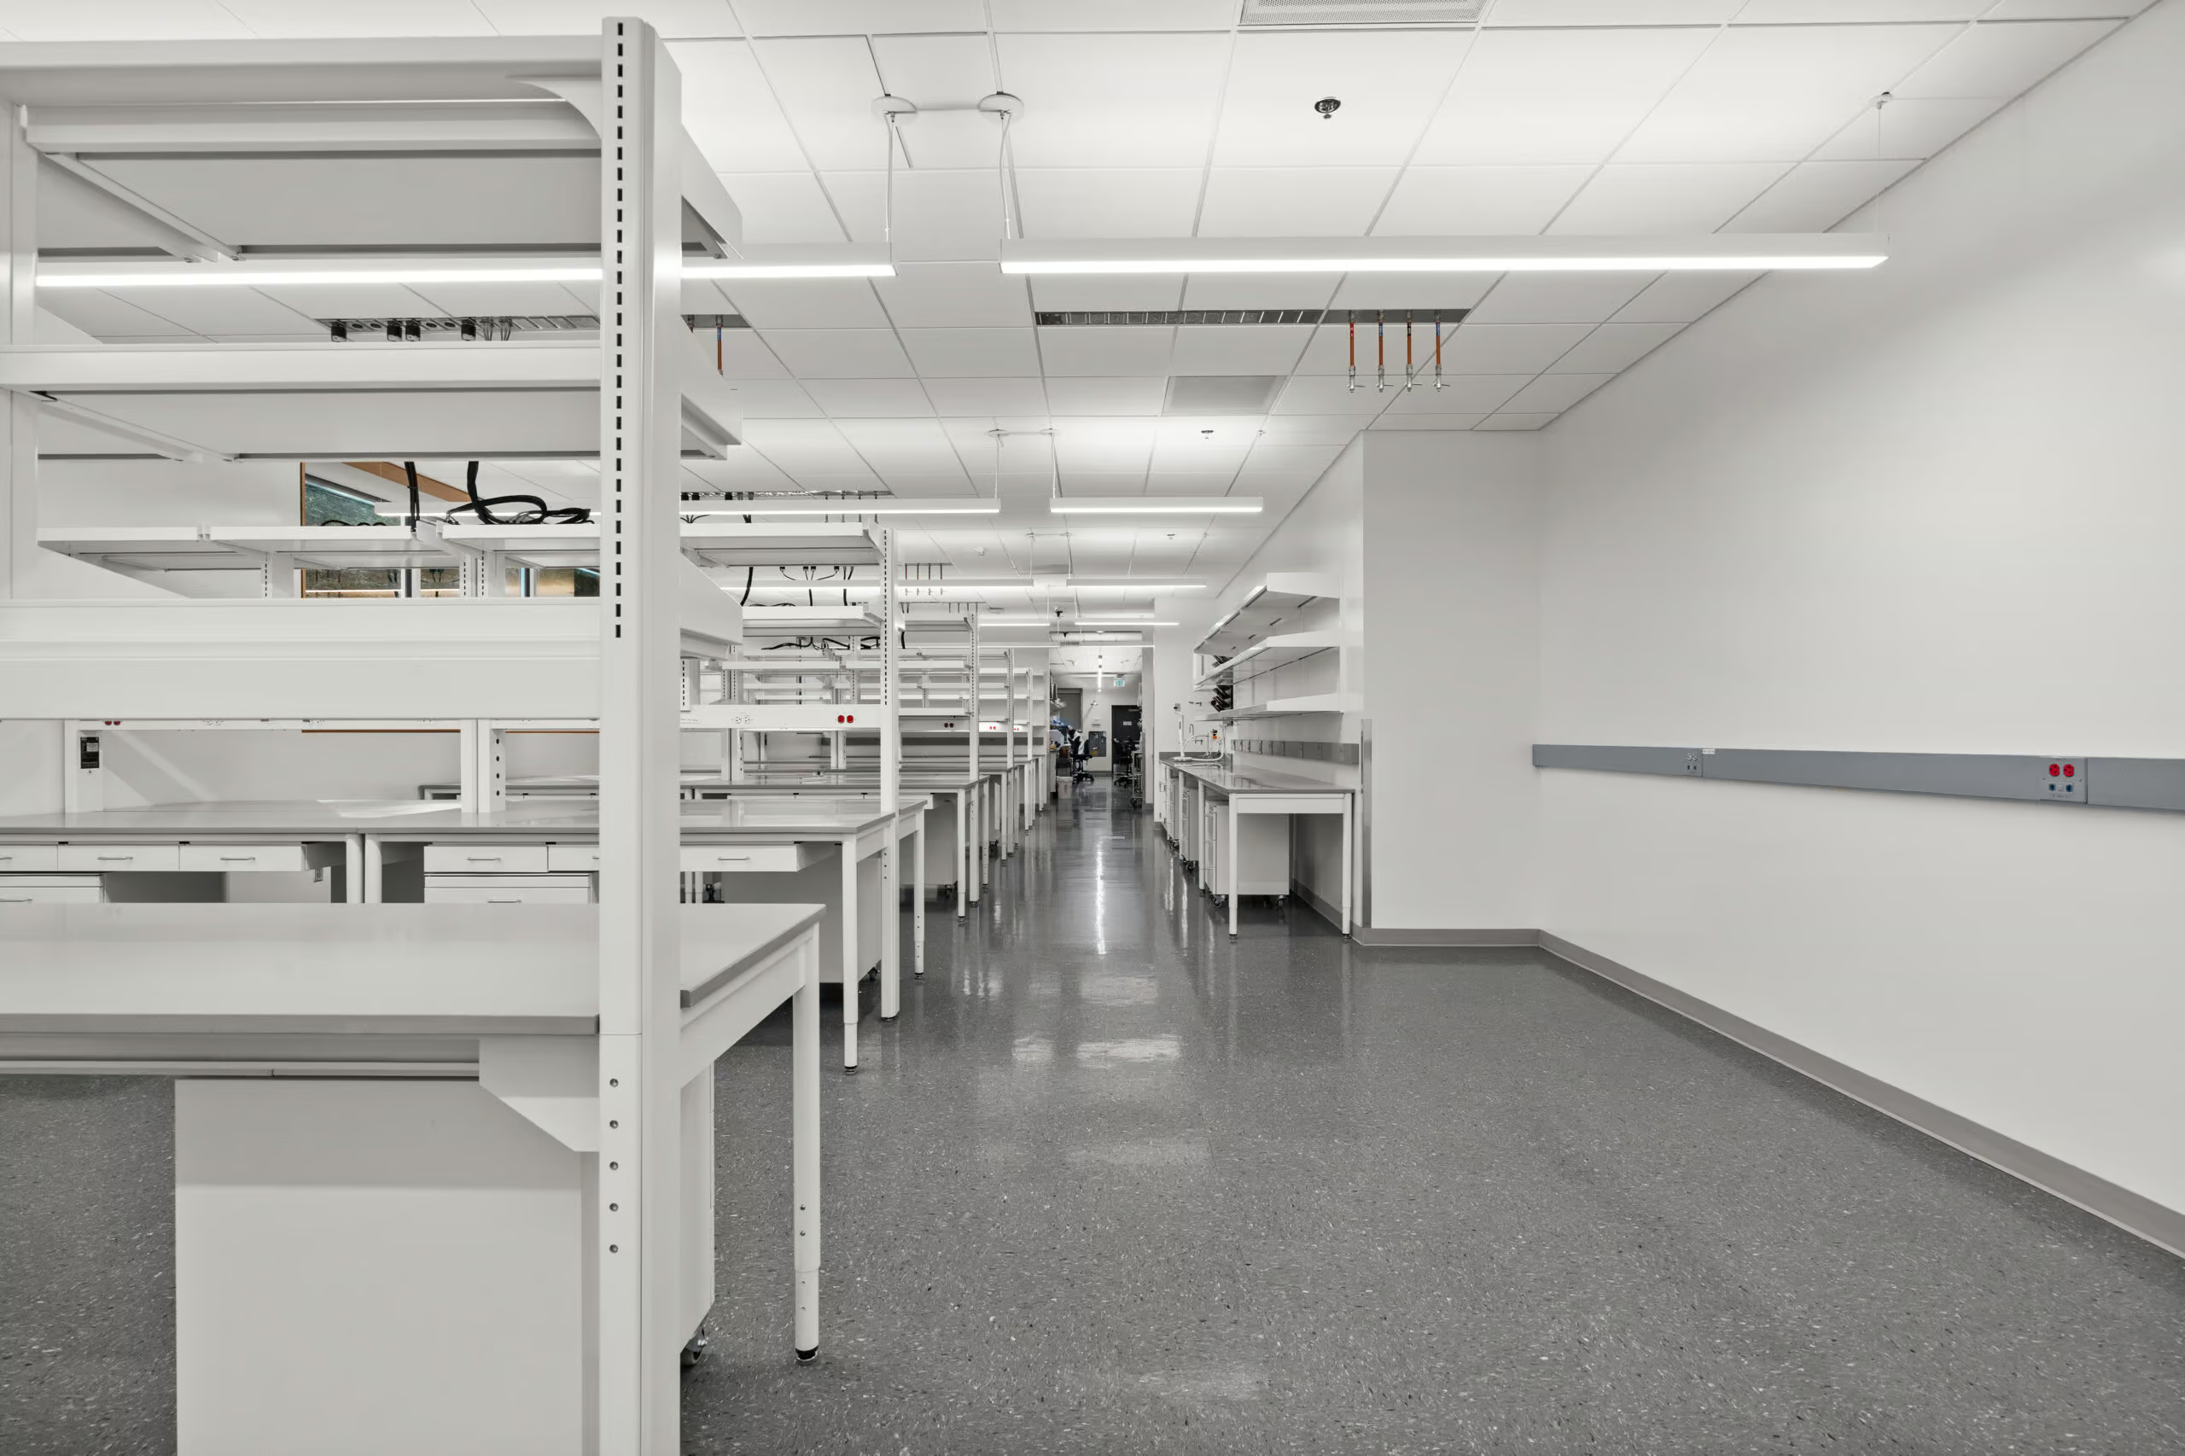
This life science lab expansion included the build-out of an analytical and impurity lab within an active facility. The project transformed a 1,475-square-foot shelled space and renovated the adjacent operational lab inside a one-story, 49,706-square-foot building that houses labs, offices, and a mechanical mezzanine. The work required careful sequencing, coordination with live systems, and close collaboration with facility use
Project Specifications
Address: Bothell, WA
Client: Confidential
Architect: Perkins + Will
Size: 1,475 SF


Project Team

Drew Carlson

Jimmy Craig

Kennedy Gilbert
Related Projects
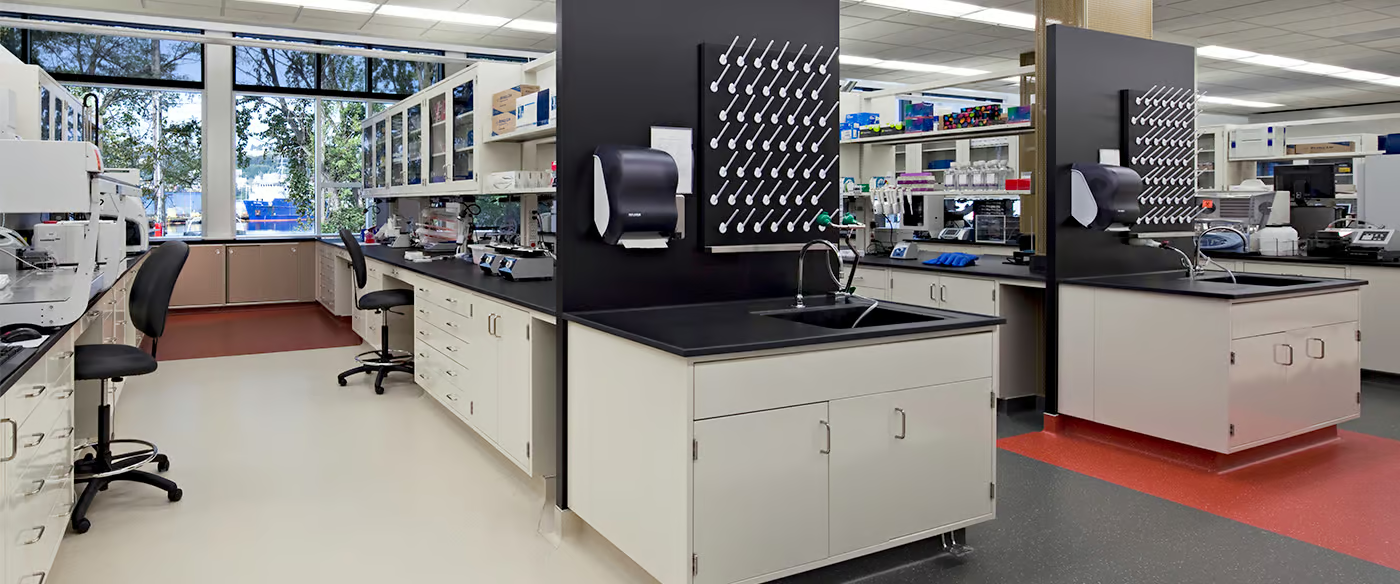
Gilead