Lumen Field Back of House Improvements
Multi-Phase Renovation at Lumen Field
This multi-phase renovation project at Lumen Field transformed existing operational areas into upgraded back-of-house spaces, enhancing both the stadium's functionality and guest experience.
Project Specifications
Address: 800 Occidental Ave S, Seattle, WA
Client: First & Goal, Inc.
Architect: Crawford Architects
Structural Engineer: MKA
Size: 3,600 SF
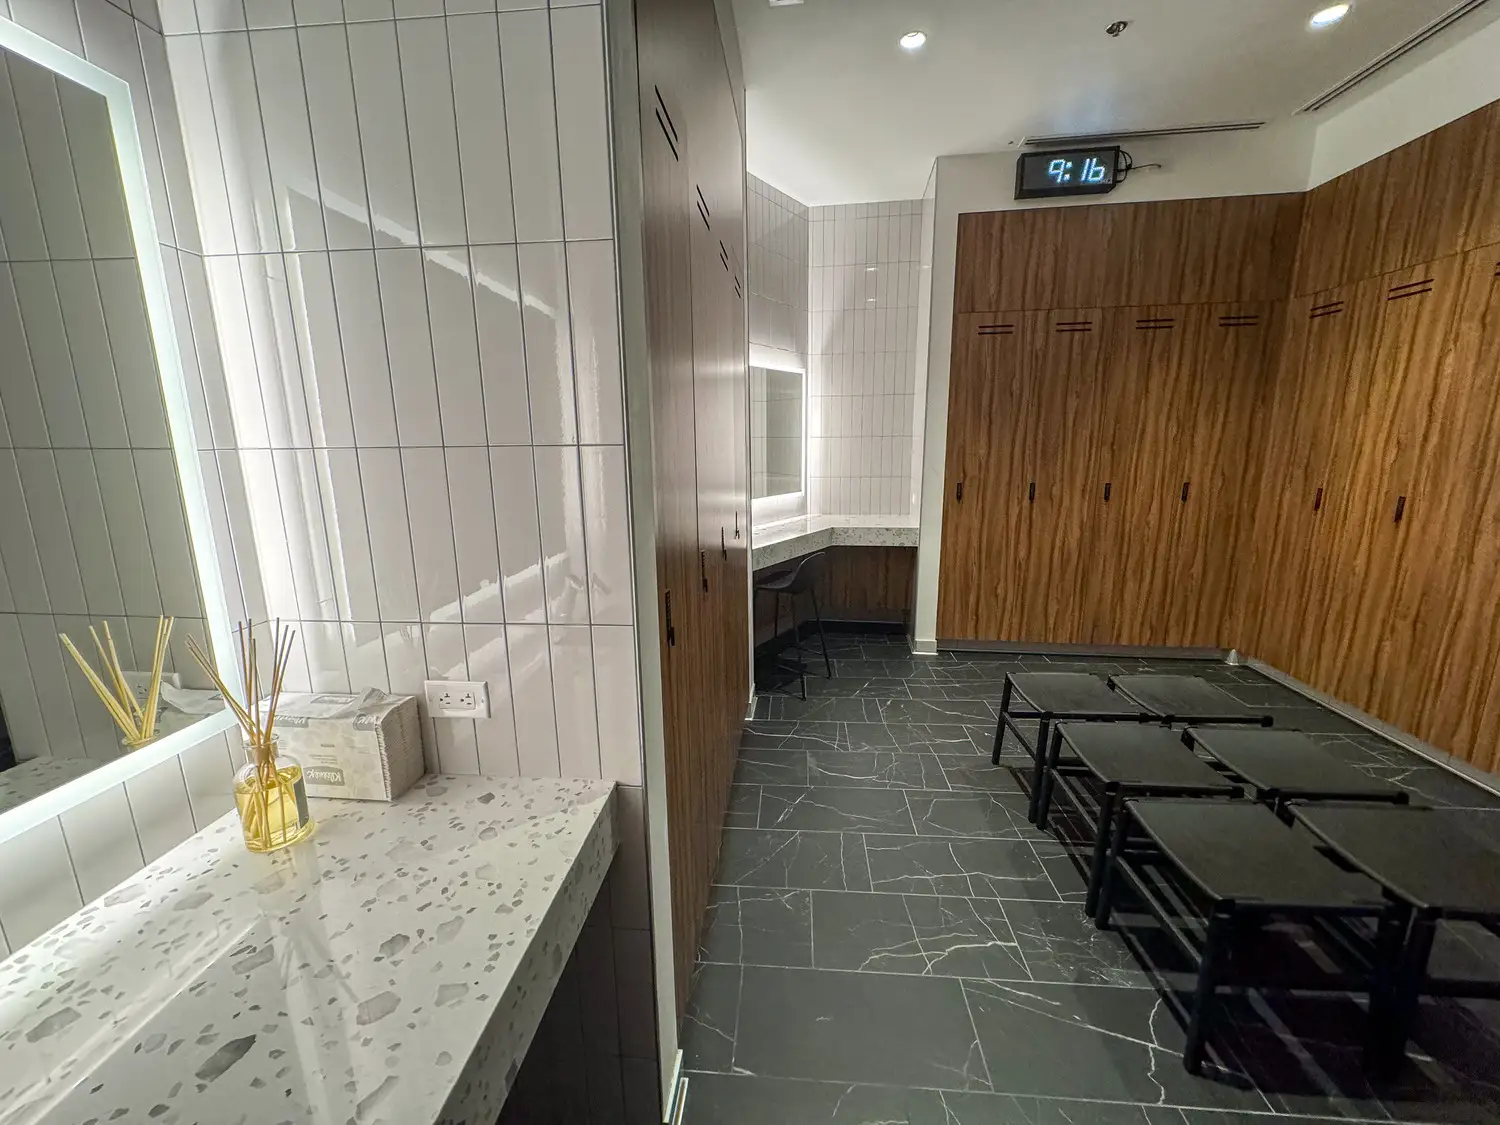
A major component of the project included converting the Seattle Sounders' former training area into a 1,100-square-foot green room to accommodate visiting artists, coaches, and VIP guests. The suite features high-end finishes and amenities, including three all-gender restrooms, a private locker room, and a shared common area. Interior finishes include black porcelain tile flooring, ceramic wall tiles, walnut casework with quartz countertops, and integrated backlit mirrors in the restrooms. The green room is finished with porcelain tile flooring, resin and stone-topped walnut cabinetry, and a white oak wall finish. A 14-foot wood-paneled ceiling and continuous linear lighting add warmth to the space.
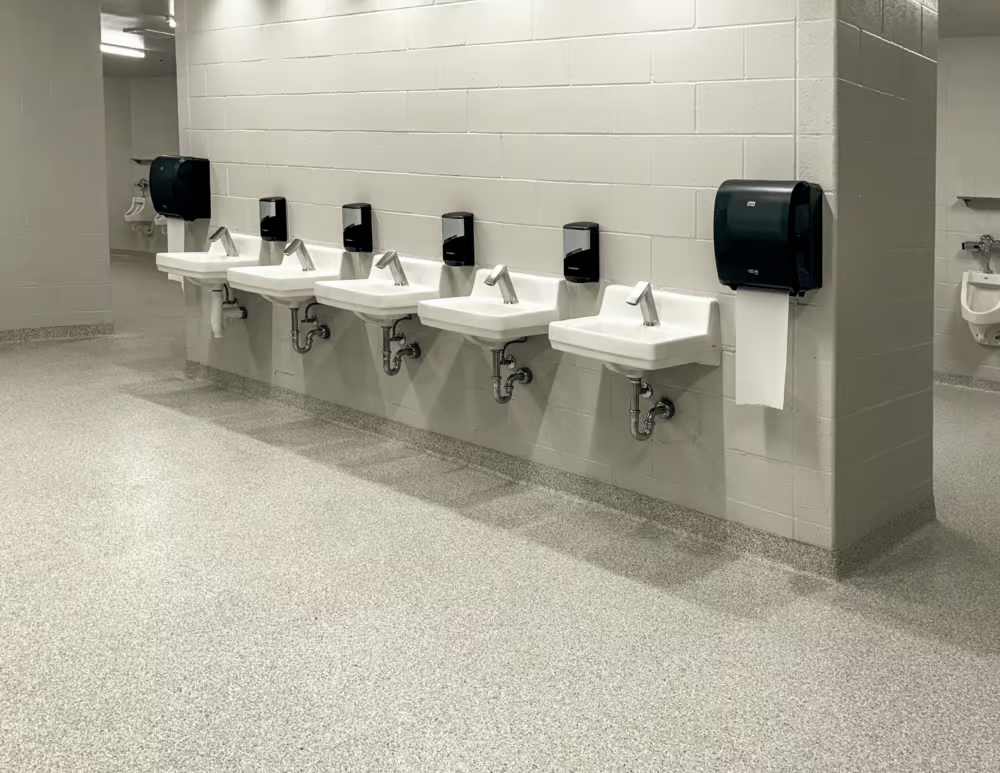
The men's restroom on the Main Concourse was significantly expanded to improve capacity and flow on event days. Enhancements included 21 new urinals and 4 lavatories, supported by a newly installed plumbing system. Structural upgrades involved load-bearing CMU walls and a new roof system, while floors were finished with durable waterproof epoxy.
Project Team

Ross McKenzie

Clayton Knoles
Related Projects
Children’s Home Society of Washington