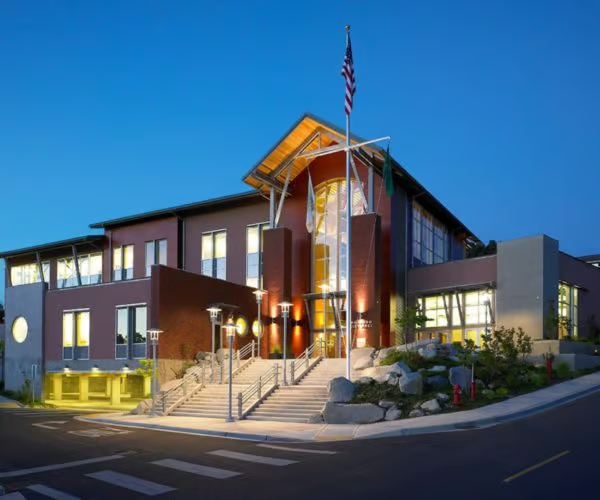
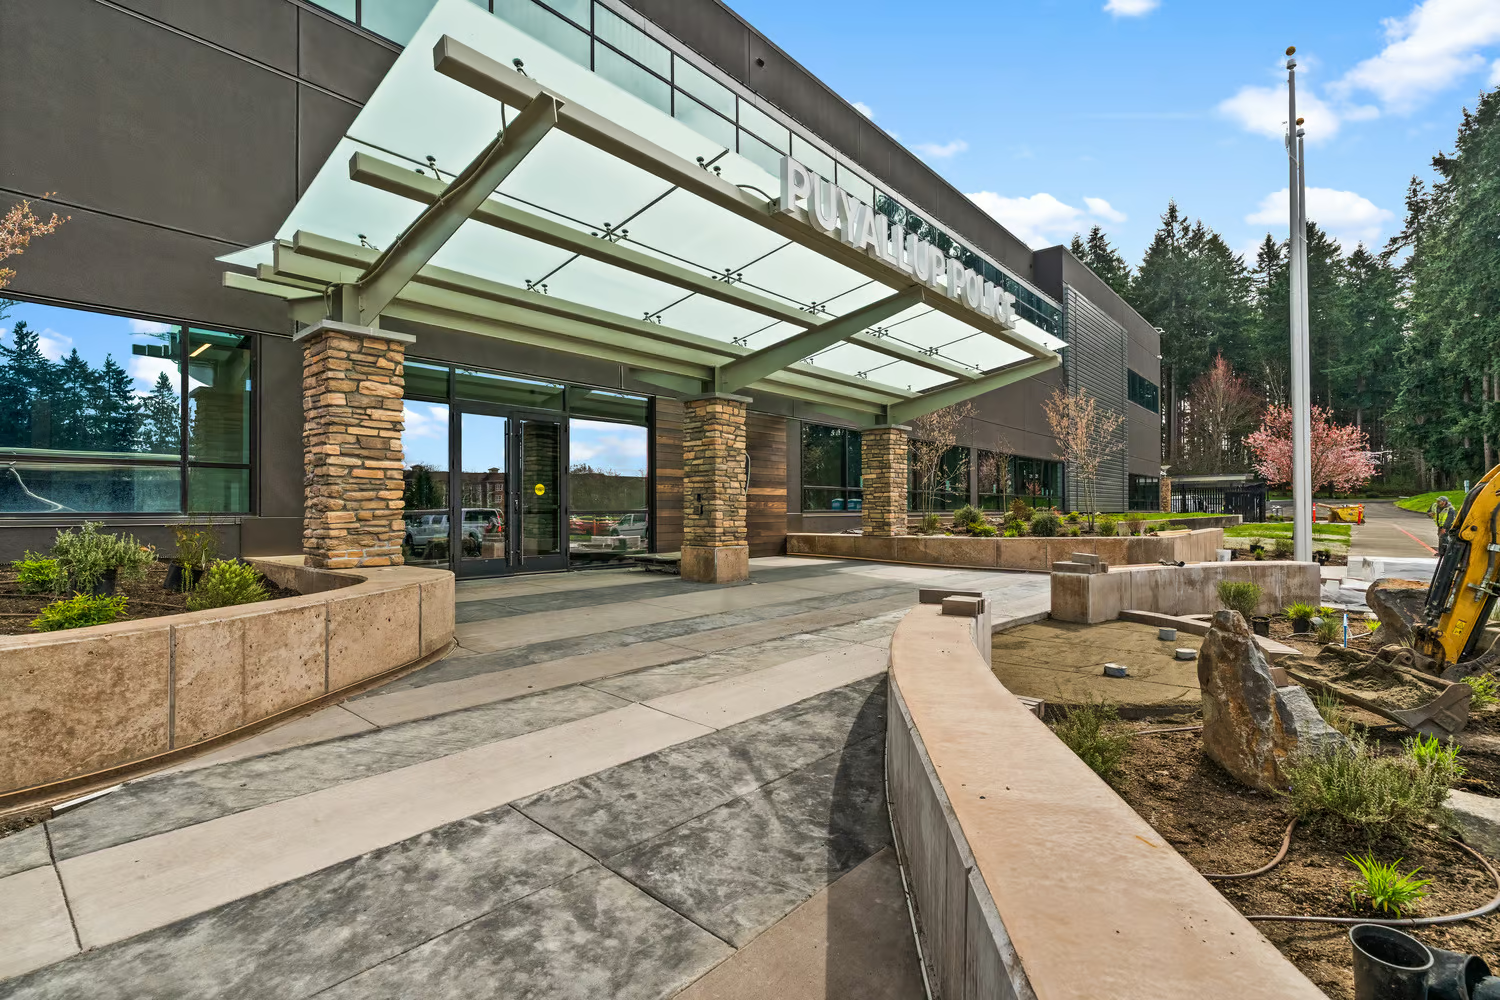
Puyallup Police TI
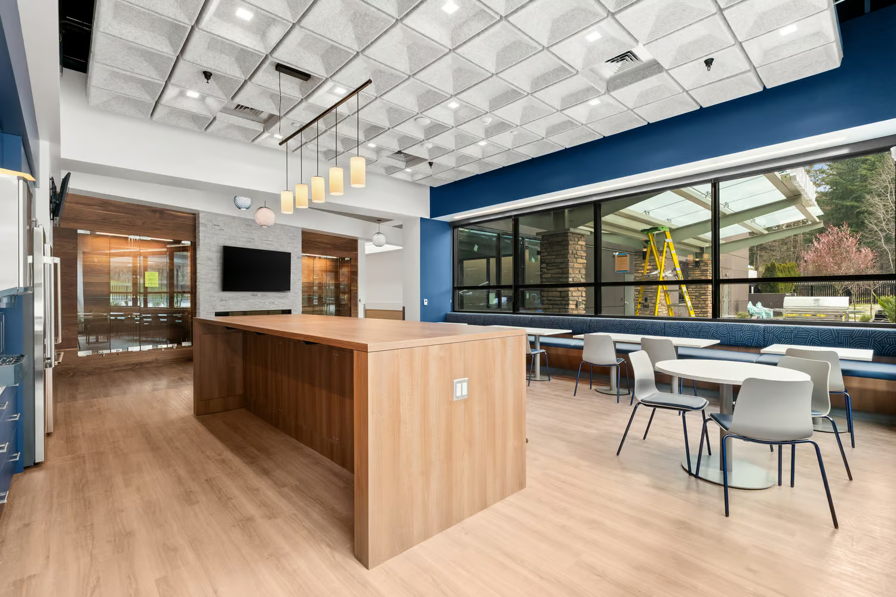
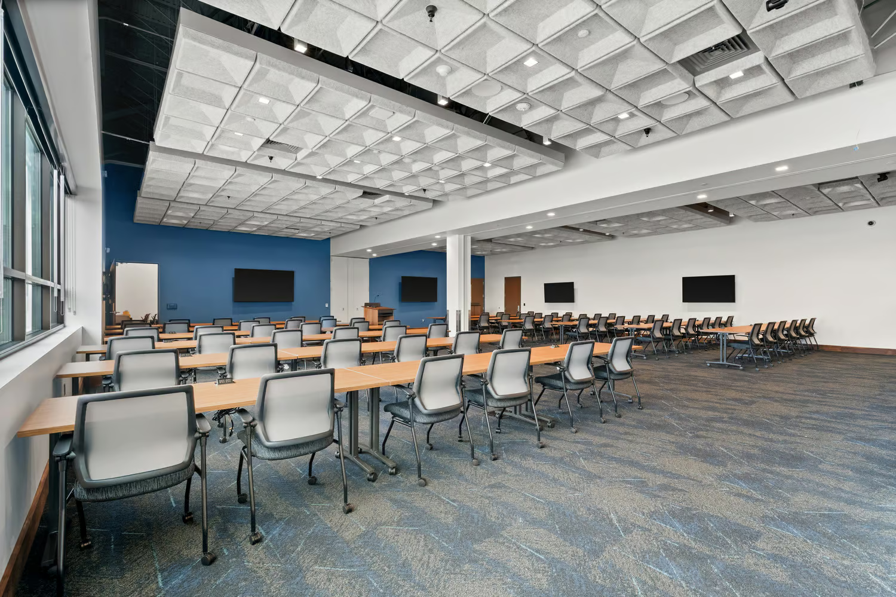
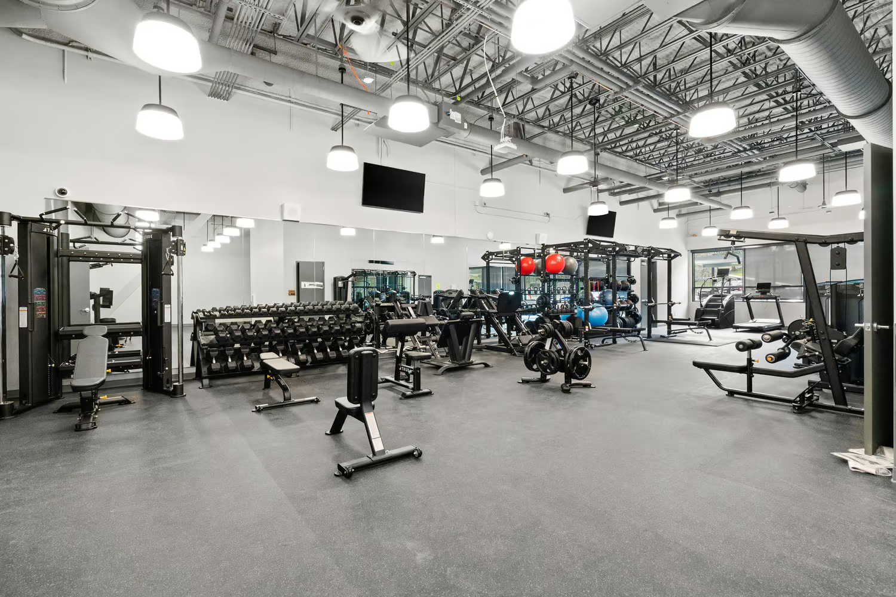
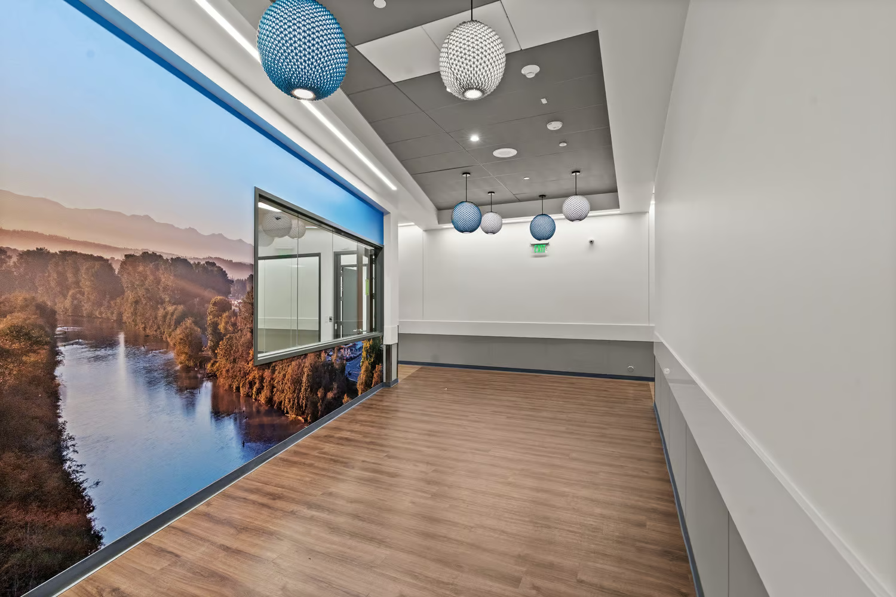
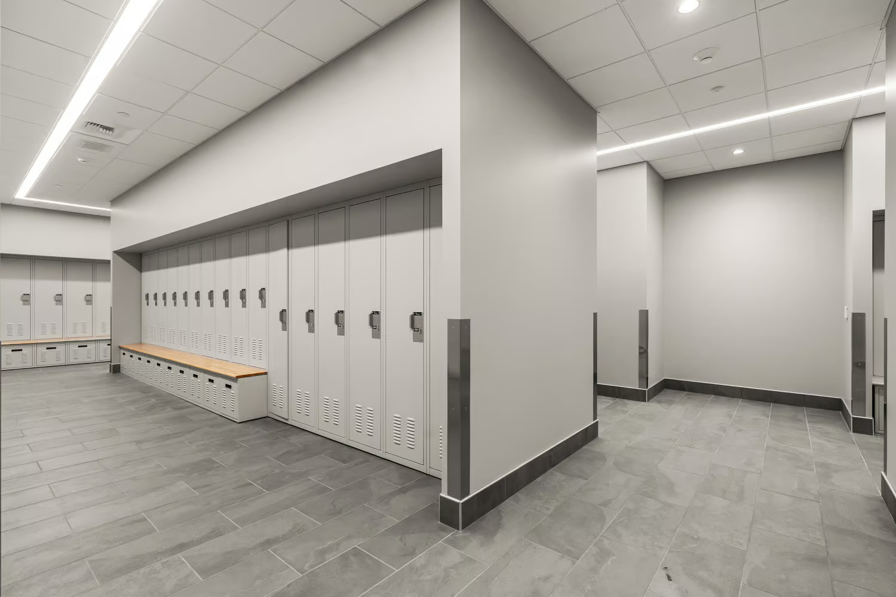
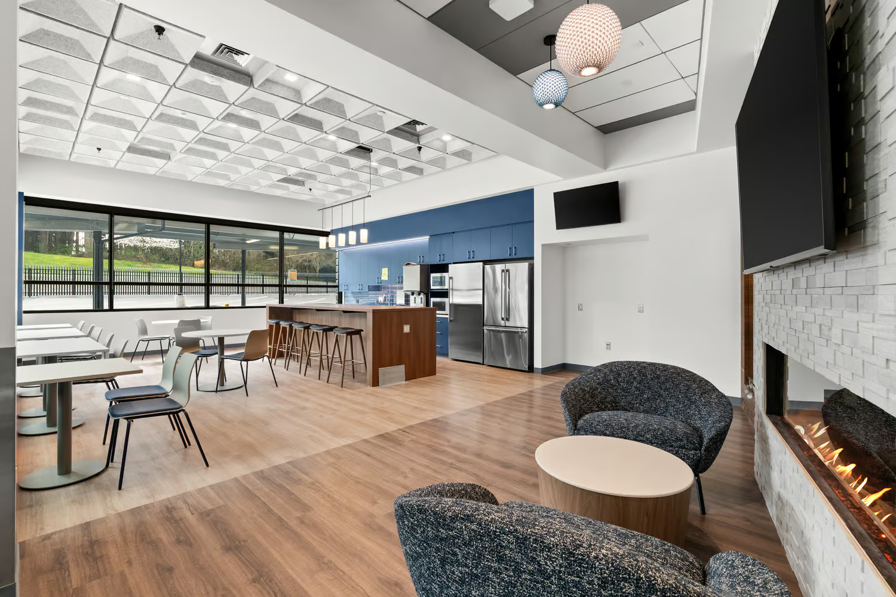
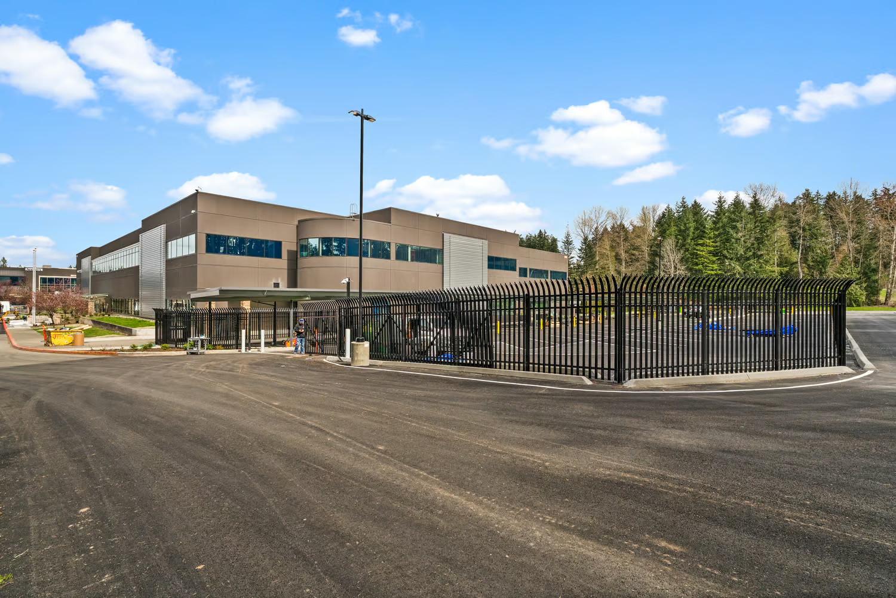
JTM completed seismic upgrades to this two-story building, where we also delivered the original tenant improvements. The space features a 19-foot deck height and was built out to support a range of uses, including an Emergency Operations Center (EOC), AV broadcasting studio and control room, kitchen and break room, gym and yoga studio, two boardrooms/multipurpose areas, and six bathrooms (two main, two ADA, and two ADA with showers). Additional program includes 32 private offices, five meeting rooms, and open collaboration areas.
The EOC functions as a centralized hub for coordination and communication during emergencies, while the AV studio and control room are equipped for high-quality audio and video production. Amenities such as the kitchen, break room, gym, and yoga studio support employee wellness, and the mix of offices, meeting rooms, and collaboration spaces enhances productivity and teamwork.
Project Specifications
Address: 1015 39TH AVE SE Puyallup, WA
Client: Benaroya Company
Architect: Mackenzie Architects
Size: 51,000 SF
Full Gallery
Project Team
Related Projects
Central Pierce Fire and Rescue