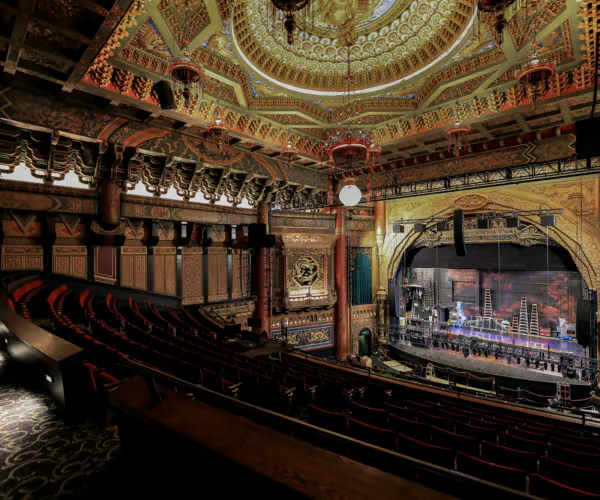
Seattle Children's Theatre
A welcoming and innovative space
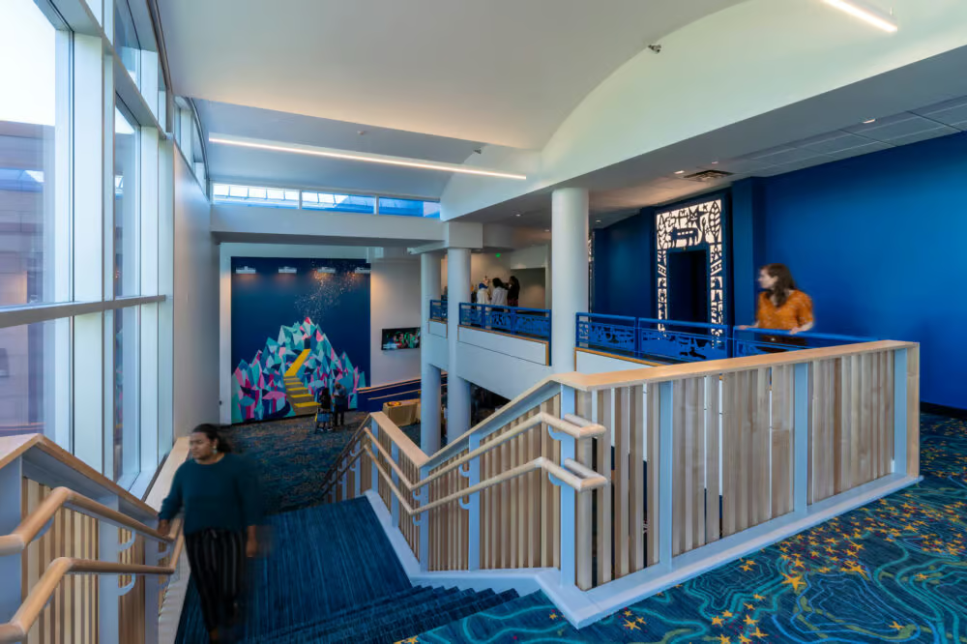
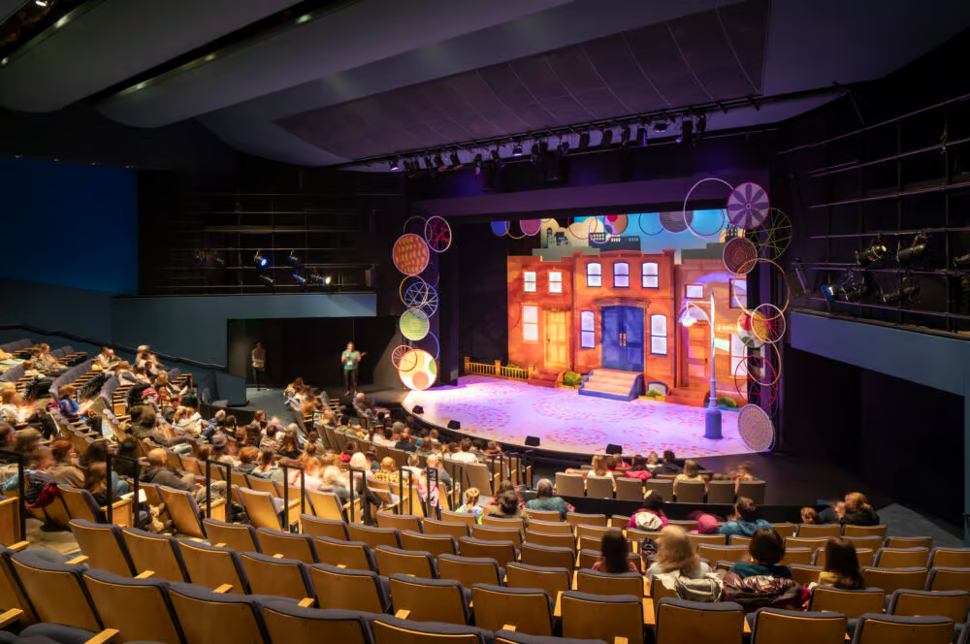
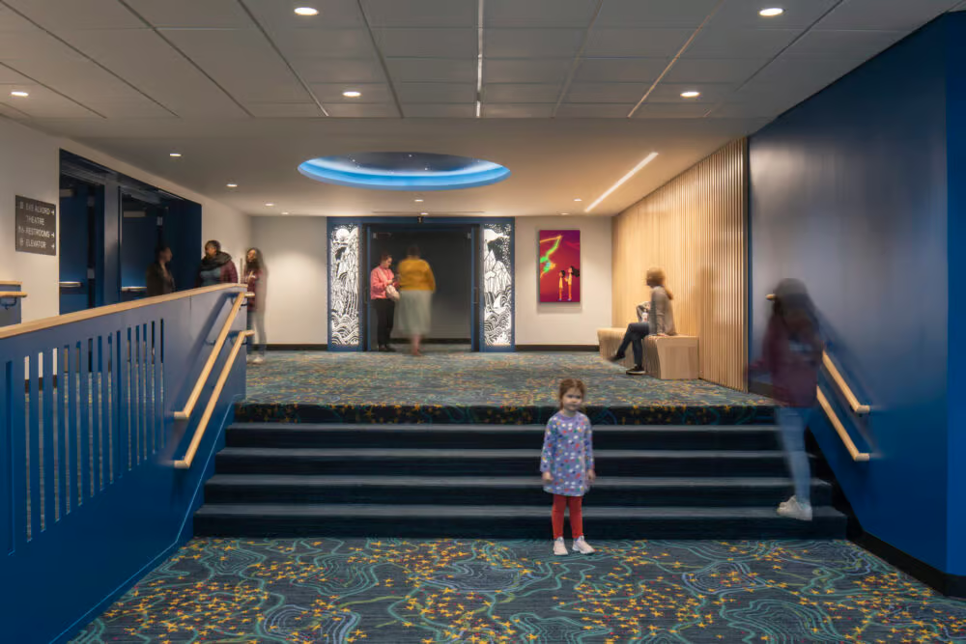
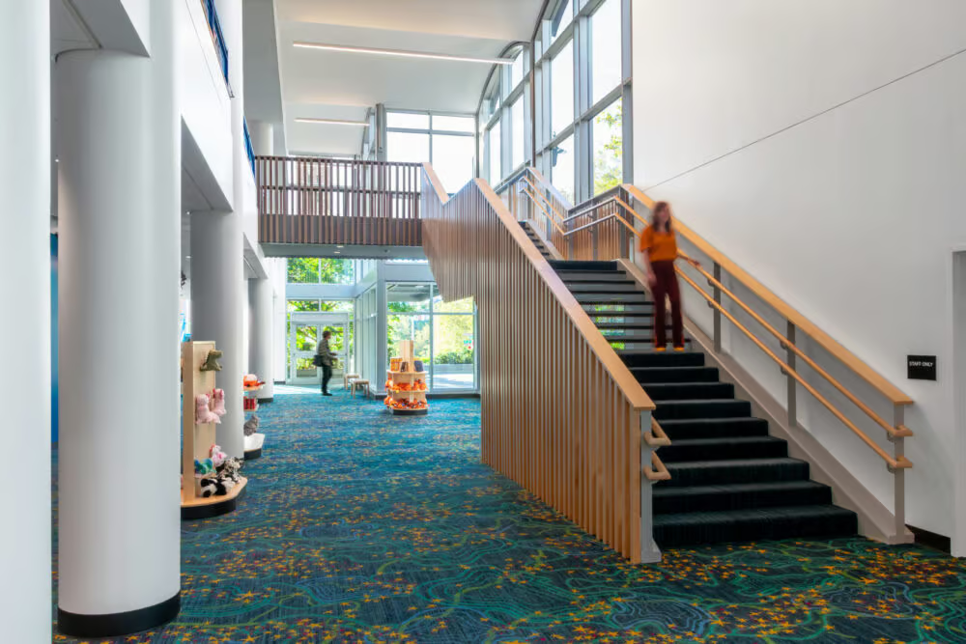
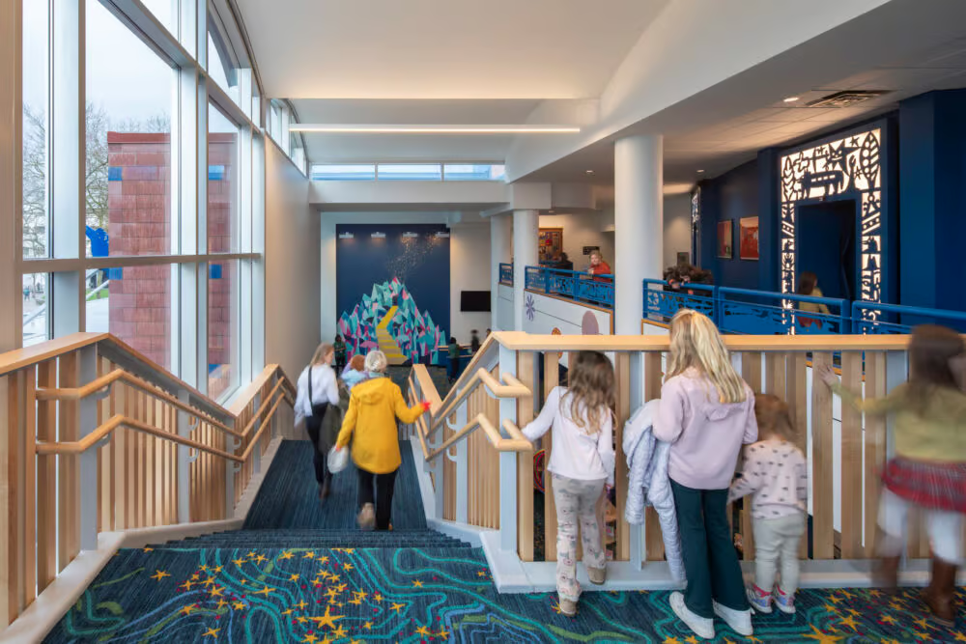
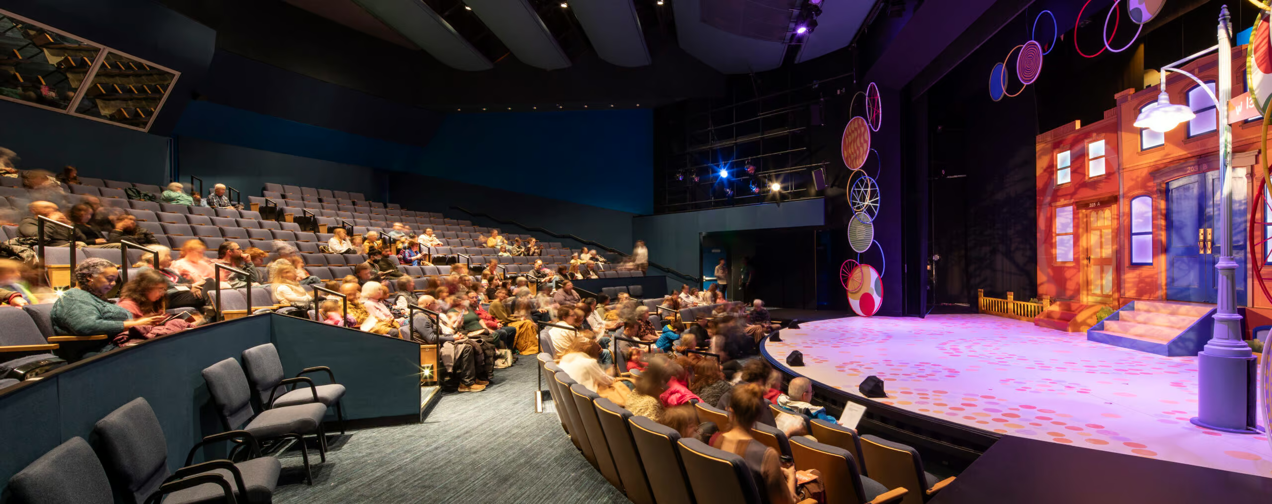
The Seattle Children’s Theatre has undergone an extensive construction project focused on enhancing accessibility, modernizing spaces, and improving the overall patron experience. Key accessibility improvements include expanded seating options in the Charlotte Martin Theatre (CMT) to accommodate wheelchairs and wider seats, the installation of handrails along stairs, enhanced ramp access, and the expansion of gender-neutral and family restrooms. Additionally, improvements to the seat-selection process on the website and simplified navigation to the CMT entrance ensure a more inclusive experience for all guests.
Project Specifications
Address: 201 Thomas Street, Seattle, WA
Client: Seattle Children's Theatre
Architect: ORA Architects
Size: 21,715 SF
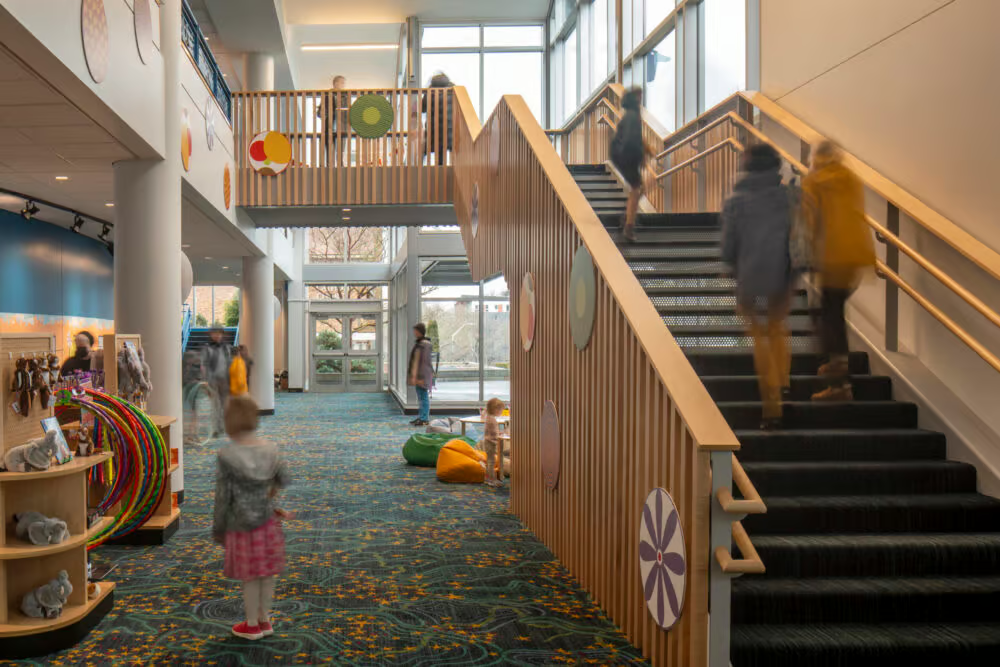
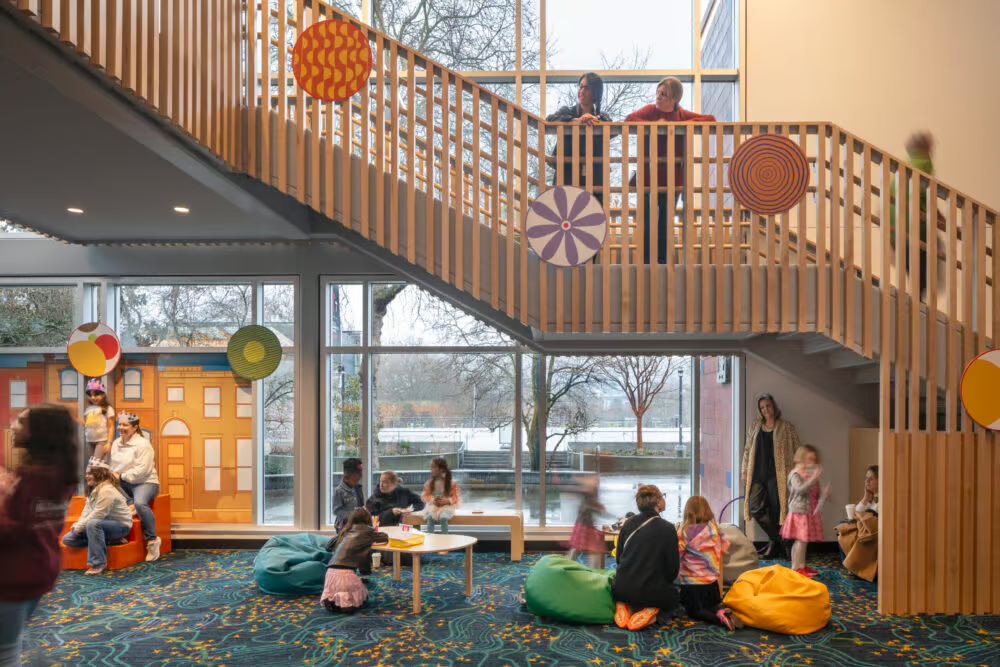
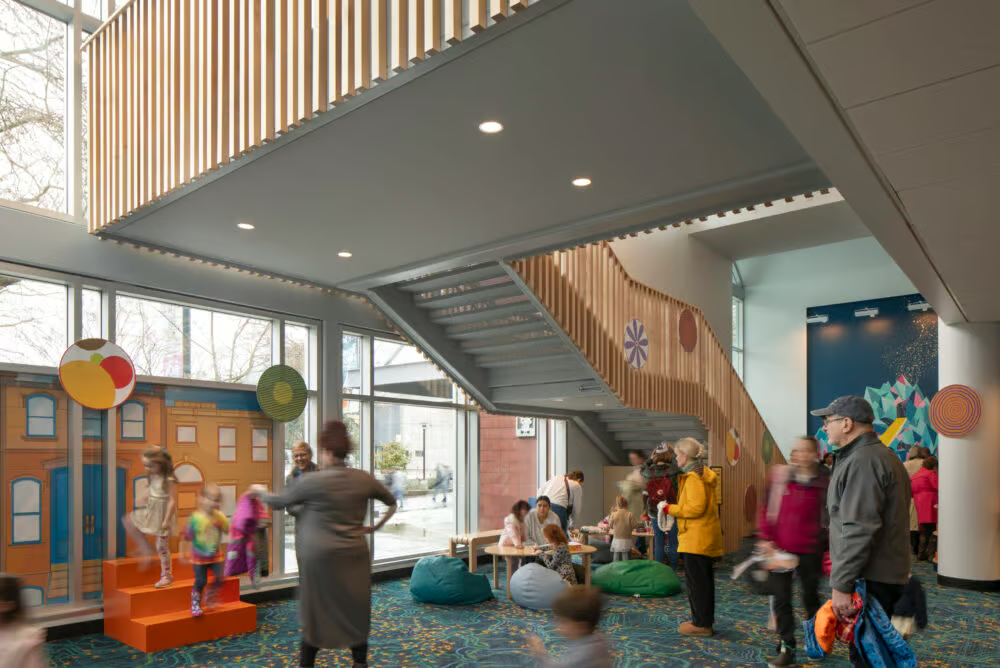
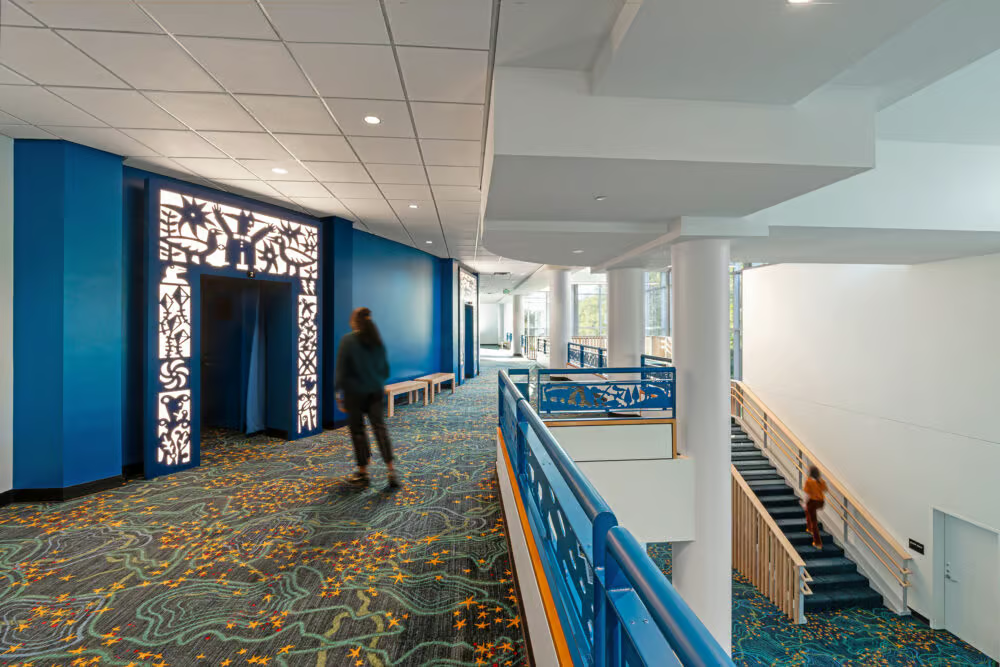
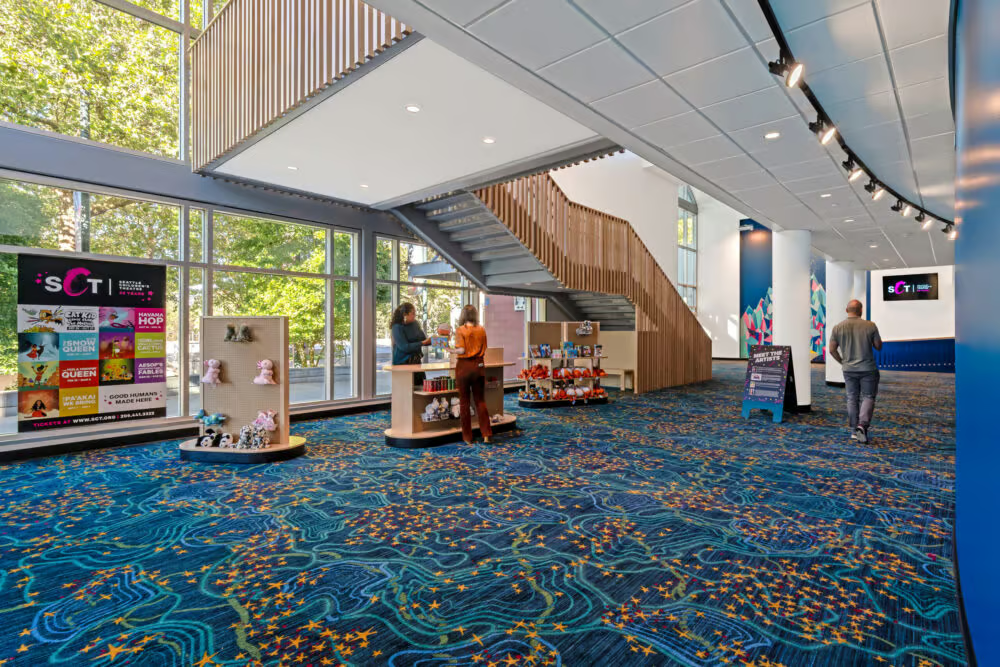
In terms of space updates, the CMT and its lobbies have been refreshed with new carpet and paint, along with additional lobby space designed for patron activities. A new staircase has been added to allow more natural light and circulation in the lobby. The updated space features all-new furniture, creating a more elevated and child-friendly atmosphere, as well as a new lighting system, digital signage, and TV monitors to keep patrons informed and engaged.
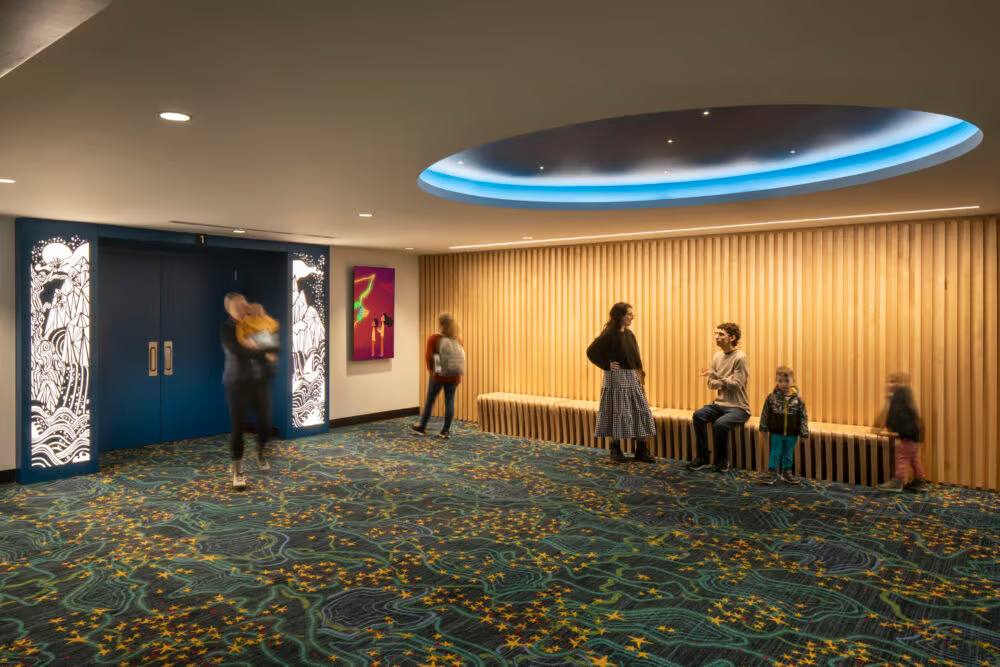
The Eve Alvord Theatre lobby has also been revitalized with new carpet, paint, and a striking new ceiling feature. The lobby has been expanded with improved ramp access and a display area, providing a more inviting and accessible environment for visitors. These updates reflect Seattle Children’s Theatre’s commitment to accessibility and creating a welcoming, modern space for all.
Main Lobby Staircase Replacement
The original lobby featured a cast-in-place (CIP) concrete staircase, which the new design replaced with a steel structure clad in architectural woodwork. Anticipating long steel lead times, JTM, SCT, and ORA began design coordination and shop drawings months before mobilization. To safely remove the existing staircase within tight site constraints, JTM and trade partners used remote-controlled demolition machines, prioritizing early demolition to capture precise as-built dimensions essential for fabrication. Select exterior systems were also removed to allow delivery and placement of large steel members. By initiating steel procurement early and coordinating closely with trade partners, JTM ensured the feature staircase was installed on schedule and integrated seamlessly with surrounding systems. The new feature staircase required coordination across multiple trades, tying into fireproofing, existing structural steel, fire suppression systems, architectural finishes, and MEP systems. Despite the complexity, the team successfully completed the installation of the new staircase and all connecting systems—on time and with precision.
Full Gallery
Project Team

Ross McKenzie

Juan Alvarado

Kyle M. Davis

Abel Jara

Skylar Horner
Related Projects
Octave 9: Raisbeck Music Center