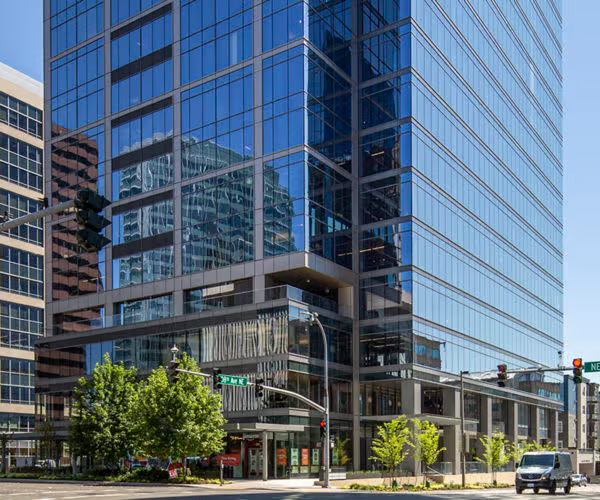
Dexter Station

High Tech

Living Wall
Square Feet
Built for a High-Tech Workforce With Demands and Designs for Innovation
Dexter Station is a 346,000-square-foot, 10-story, Class A office building with sweeping views, located in one of Seattle's fastest-growing neighborhoods. LEED Gold certified, Dexter Station targets the technology tenant market and has been upgraded to deliver five watts per square foot of electrical and cooling capacity. The building has also been structurally upgraded to accommodate lab tenants and optimized to meet their specific vibration requirements.
Project Specifications
Address: 1101 Dexter Avenue North, Seattle, WA
Client: Capstone Partners
Architect: LMN Architects
Structural Engineer: Coughlin Porter Lundeen
Size: 346,000 SF
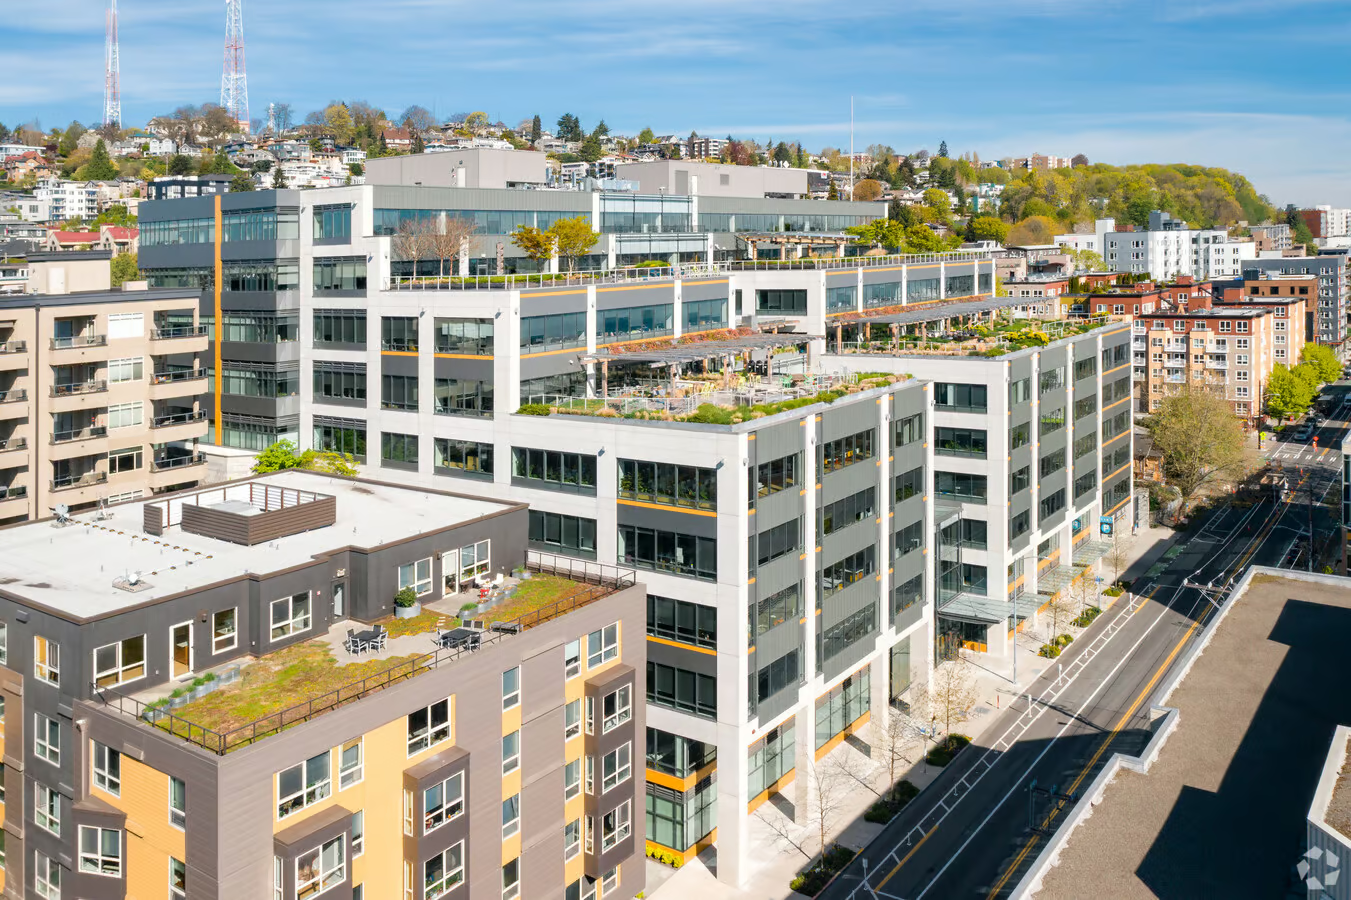
Floor plates range from 24,500 to 53,000 square feet, giving tenants the flexibility to tailor space to their specific needs. Wide-open floor spaces and 14-foot clear ceiling heights provide an ideal setting for collaborative work. Dexter Station offers more power, backup power, and mechanical flexibility than any other speculative building in the Seattle market. Amenities include outdoor decks, an athletic facility, conference spaces for over 100 people, and easy access to the surrounding neighborhood. Cyclists commuting via the South Lake Union Trail or Dexter Avenue bike paths have access to secure bike storage, locker rooms, and showers.

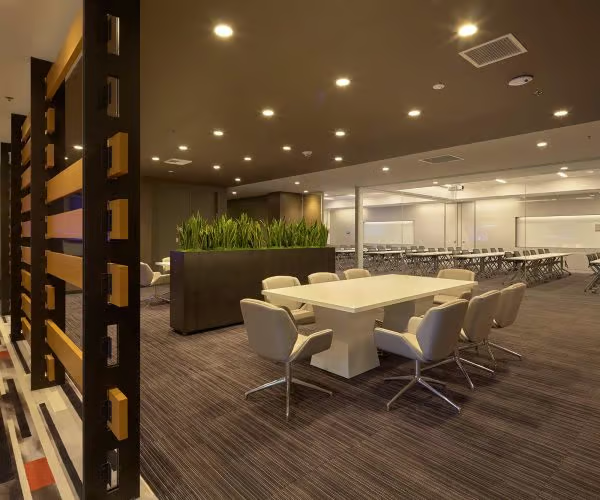
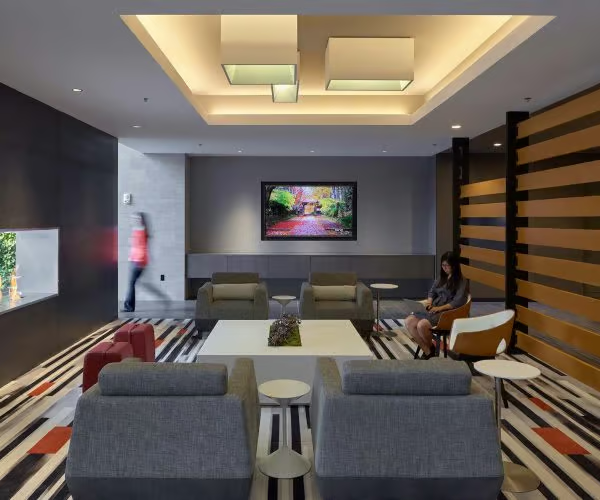

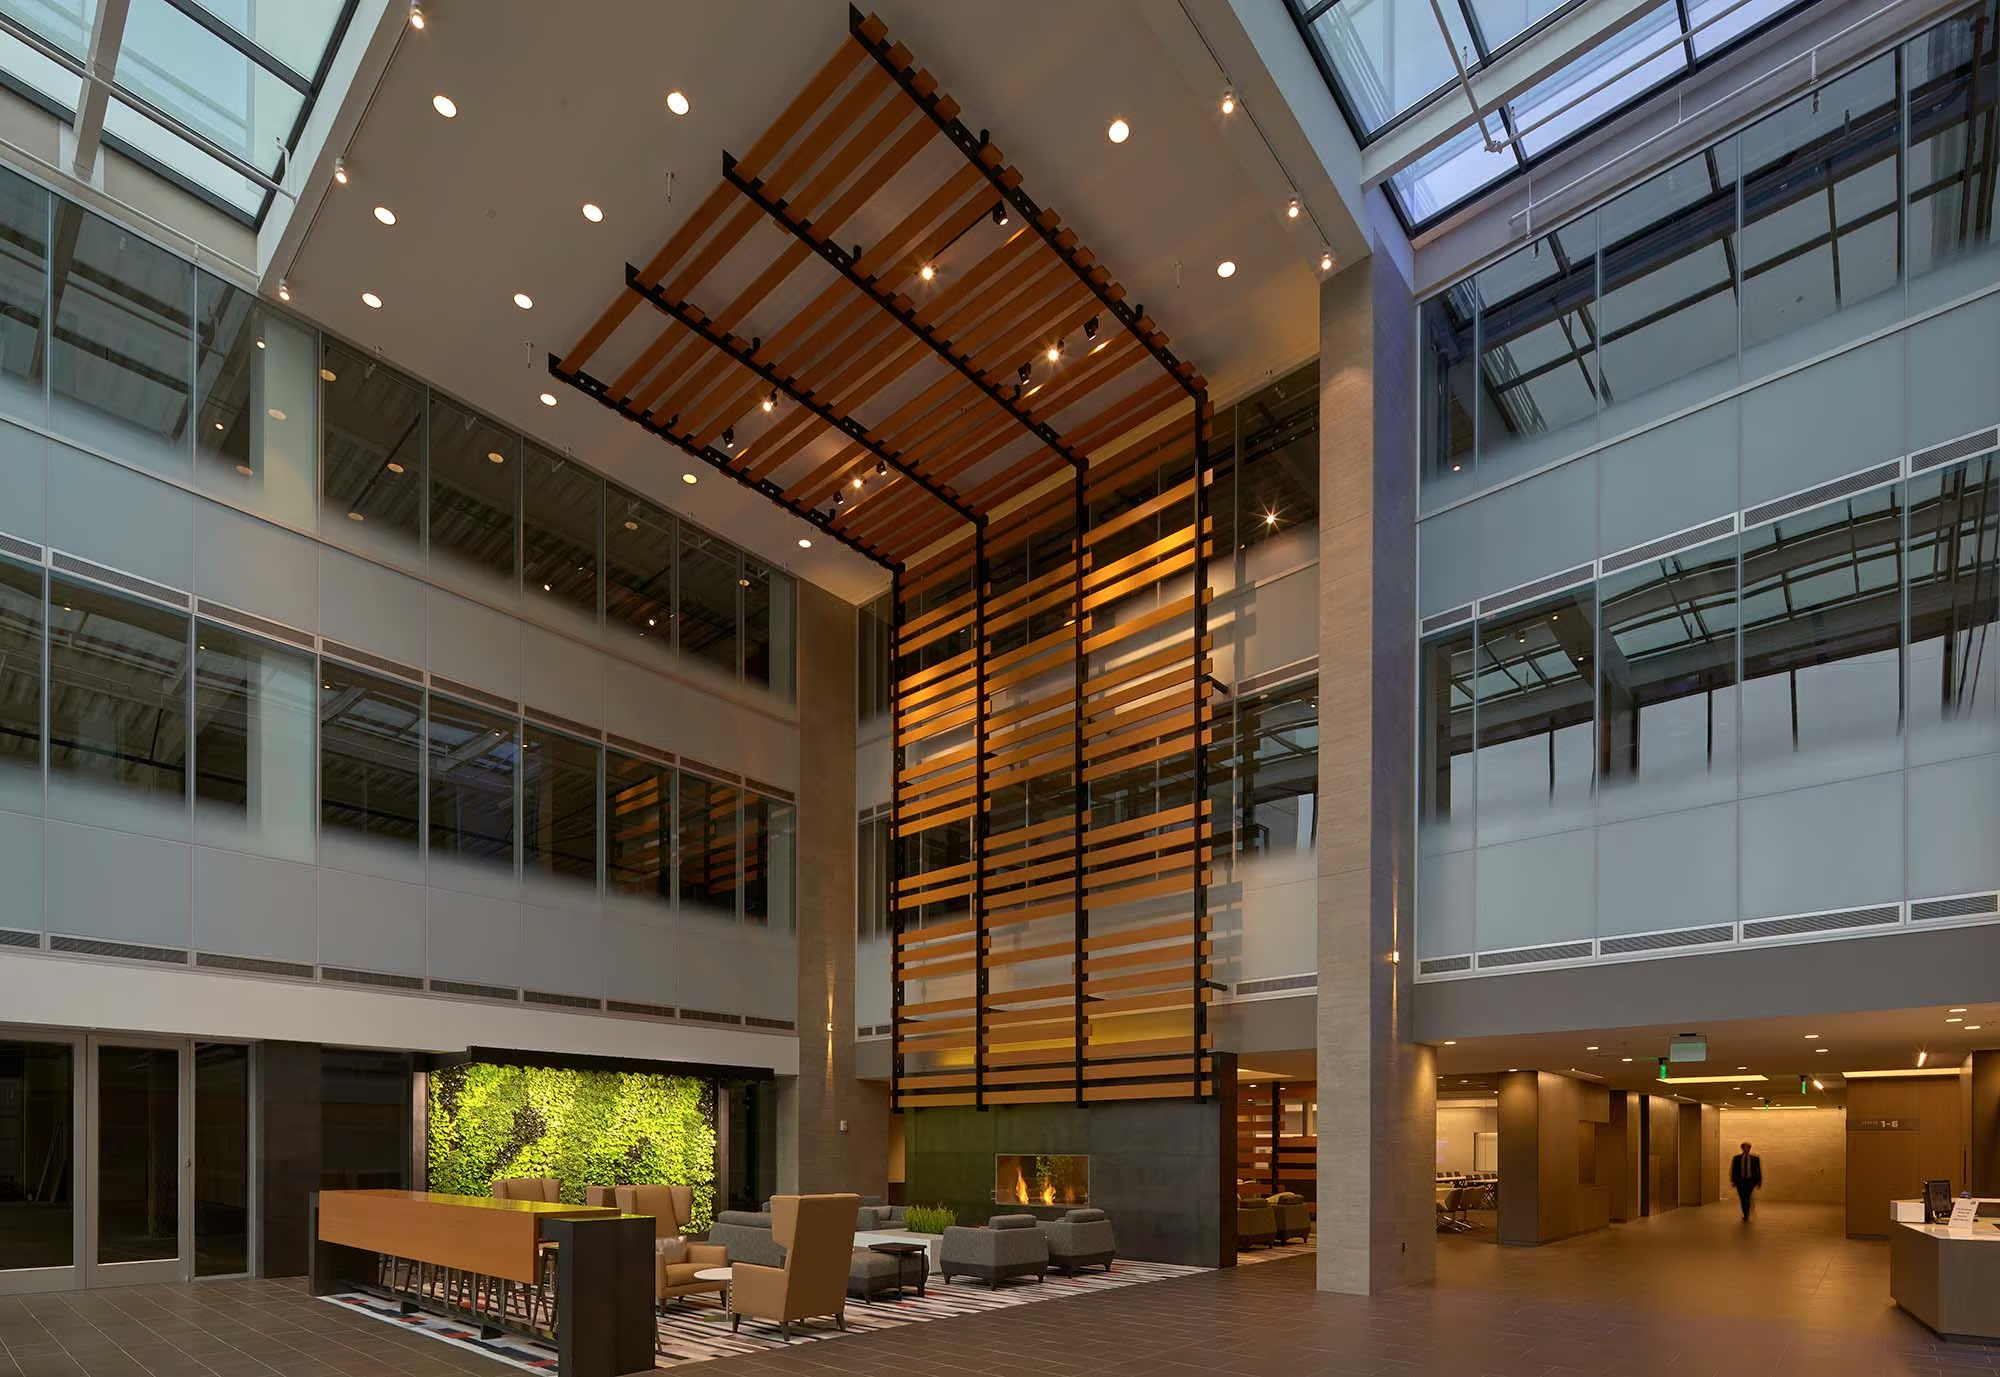
The level 01 lobby green wall features living plant life and was one of the first of it’s kind to be constructed in the Seattle area. The green wall provides a great contrast to the lobby’s blackened steel and exposed wood elements, bringing the space to life.
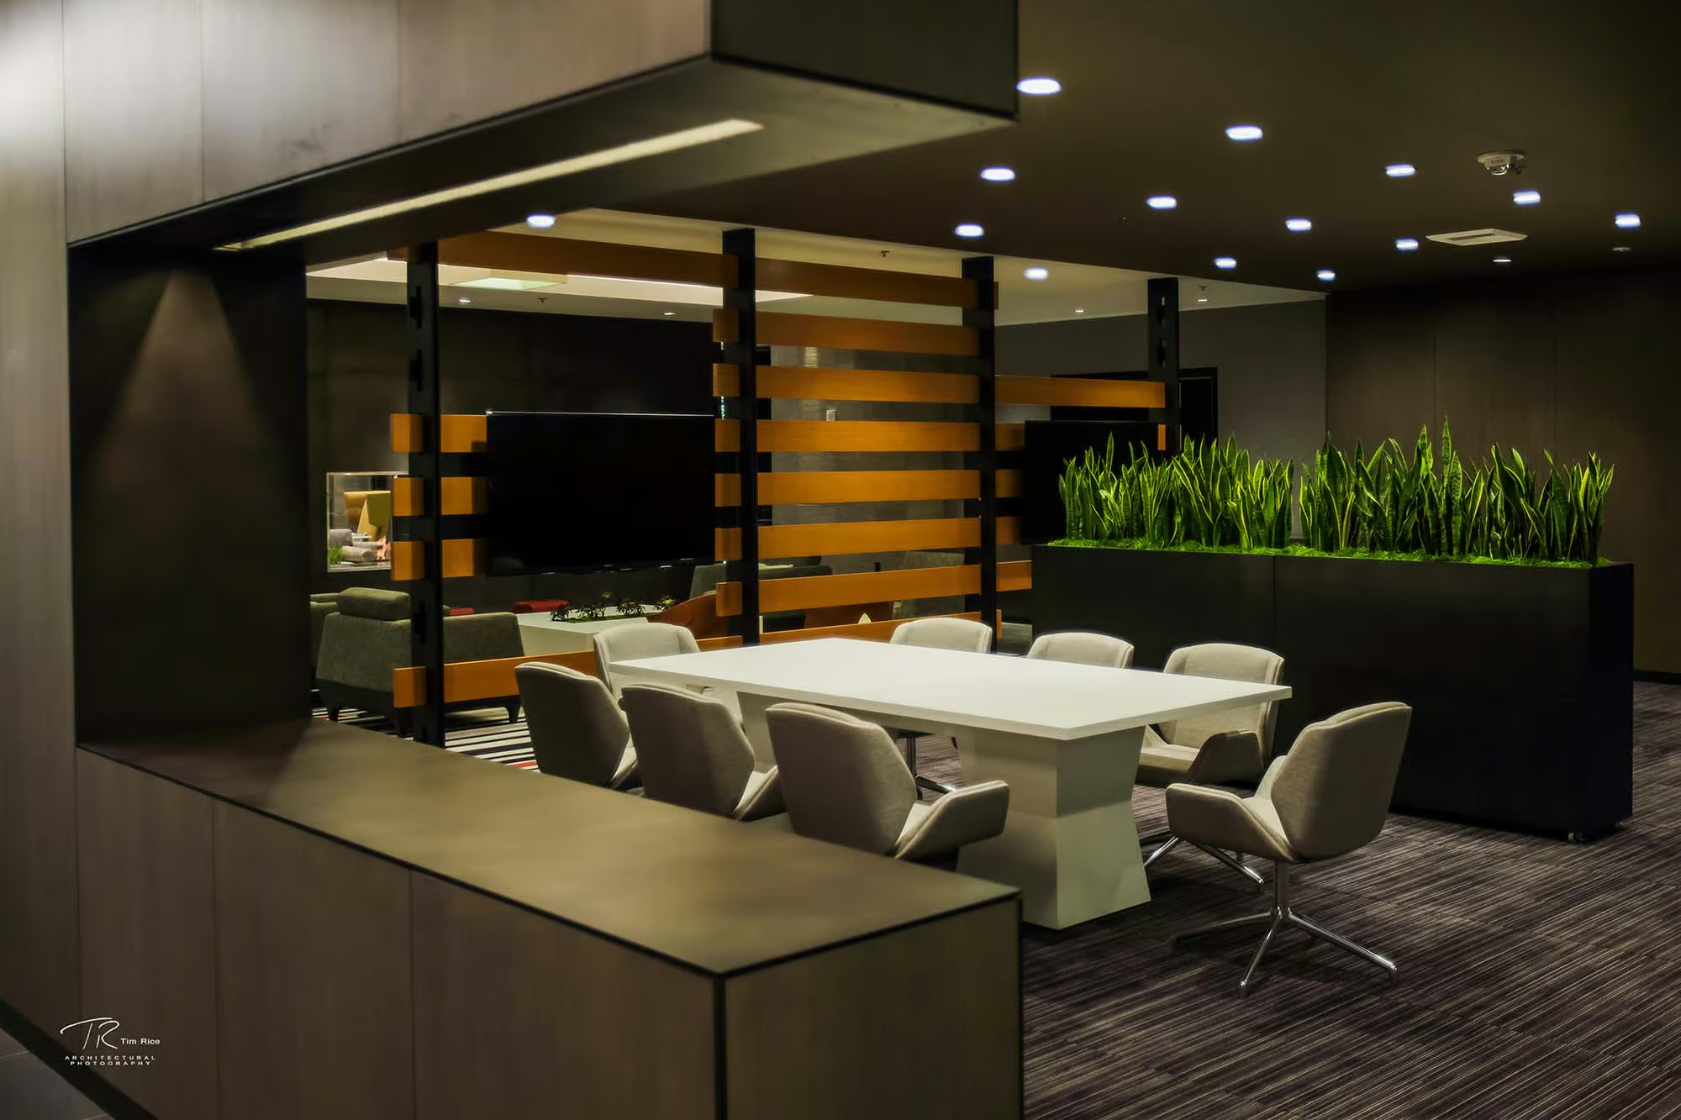
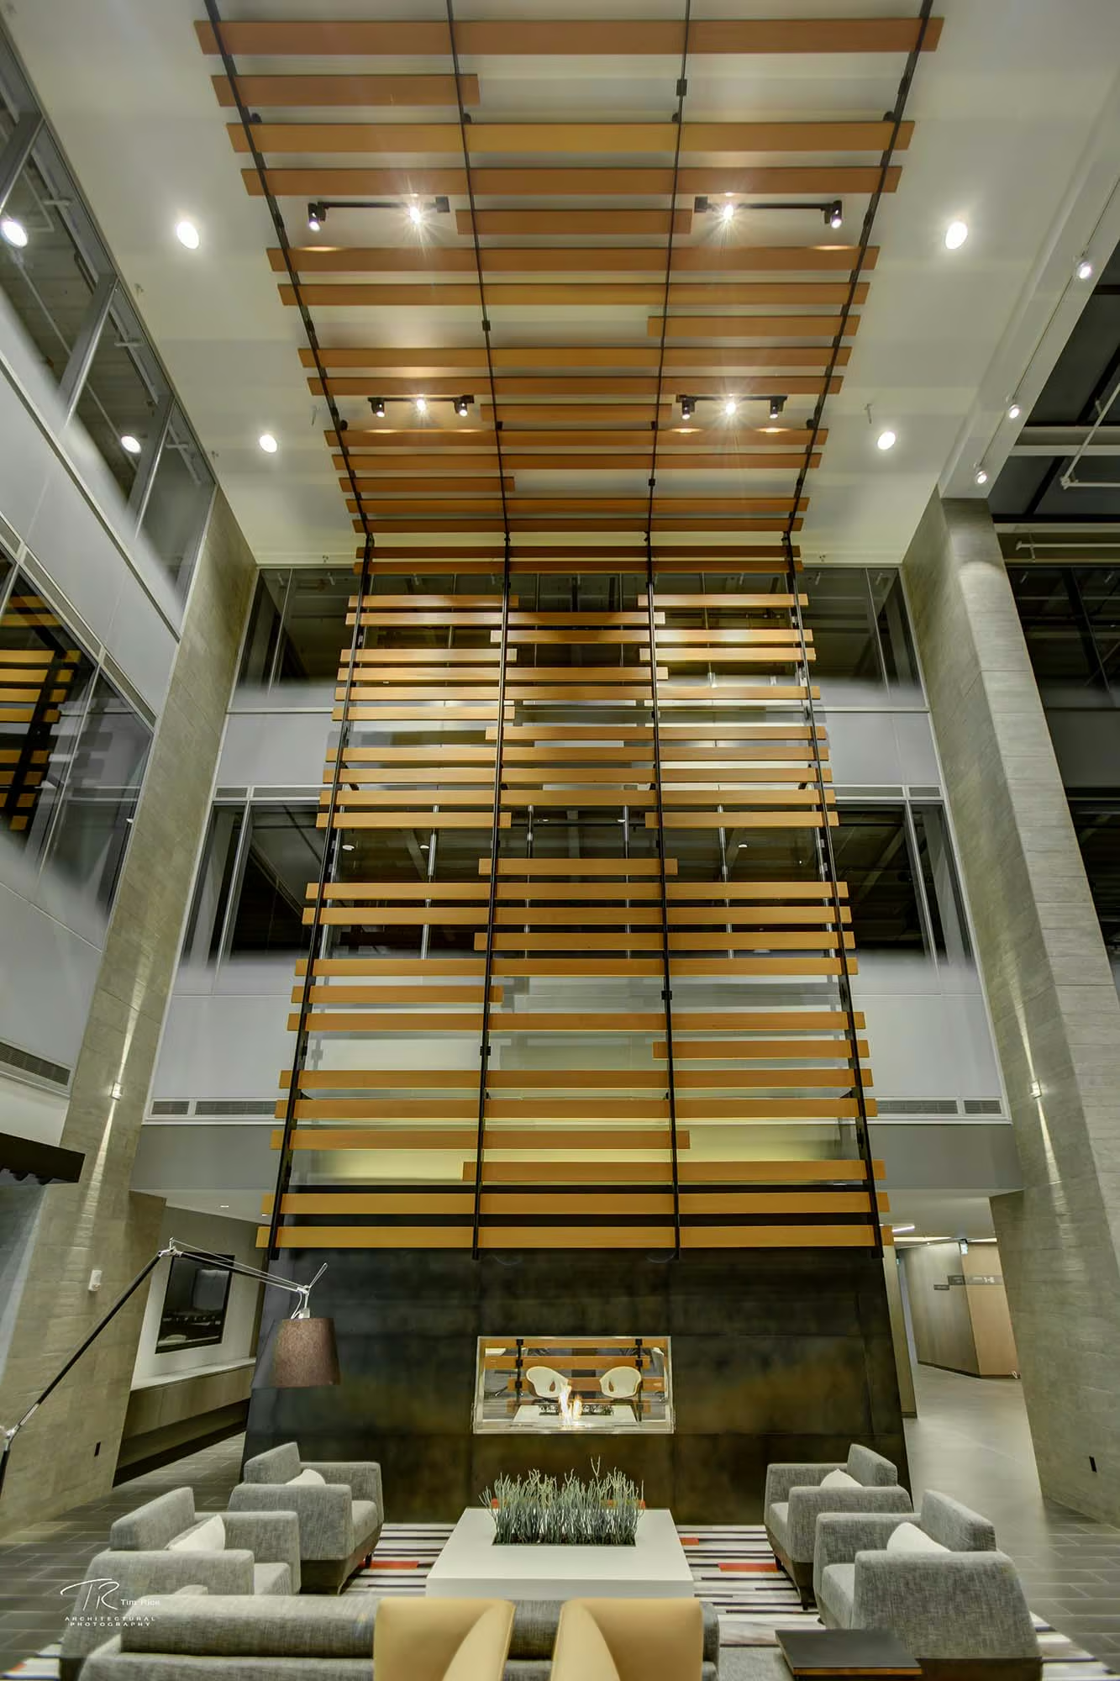
This hanging feature piece, comprised of architectural steel and wood, was the finishing touch on the Dexter Station first-floor lobby.
Full Gallery

Project Team

Martin O'Leary

Corey Wollaston

Jim Pritchett

Travis Prescott

Ryan Mara
Related Projects
Esterra Park Block 3