
Esterra Park Block 3

Leed Gold Certification

6 Week Excavation
Month Schedule
Designed with Technology in Mind
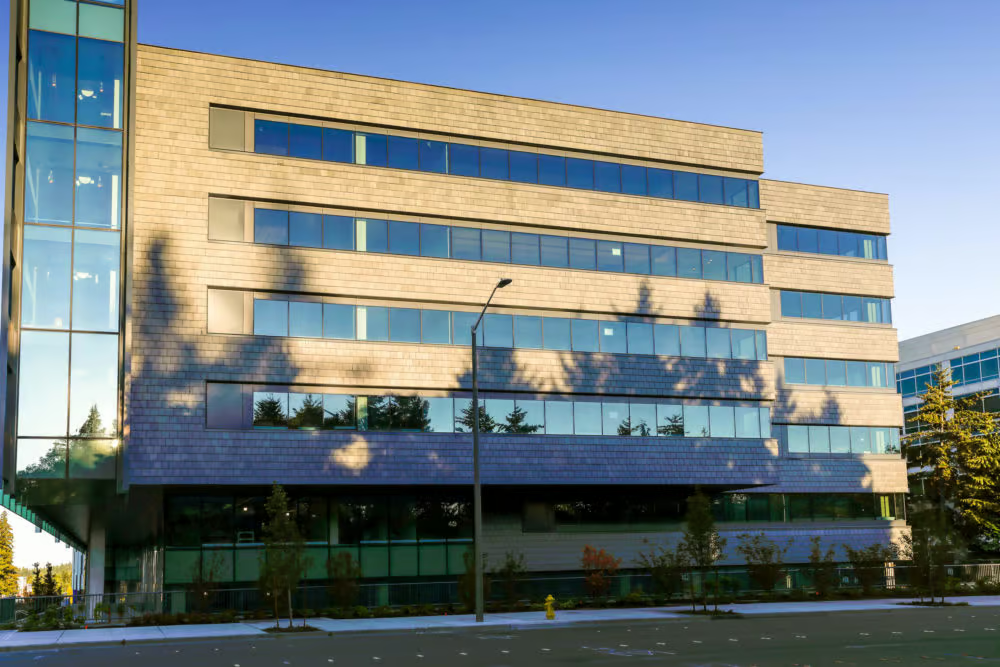
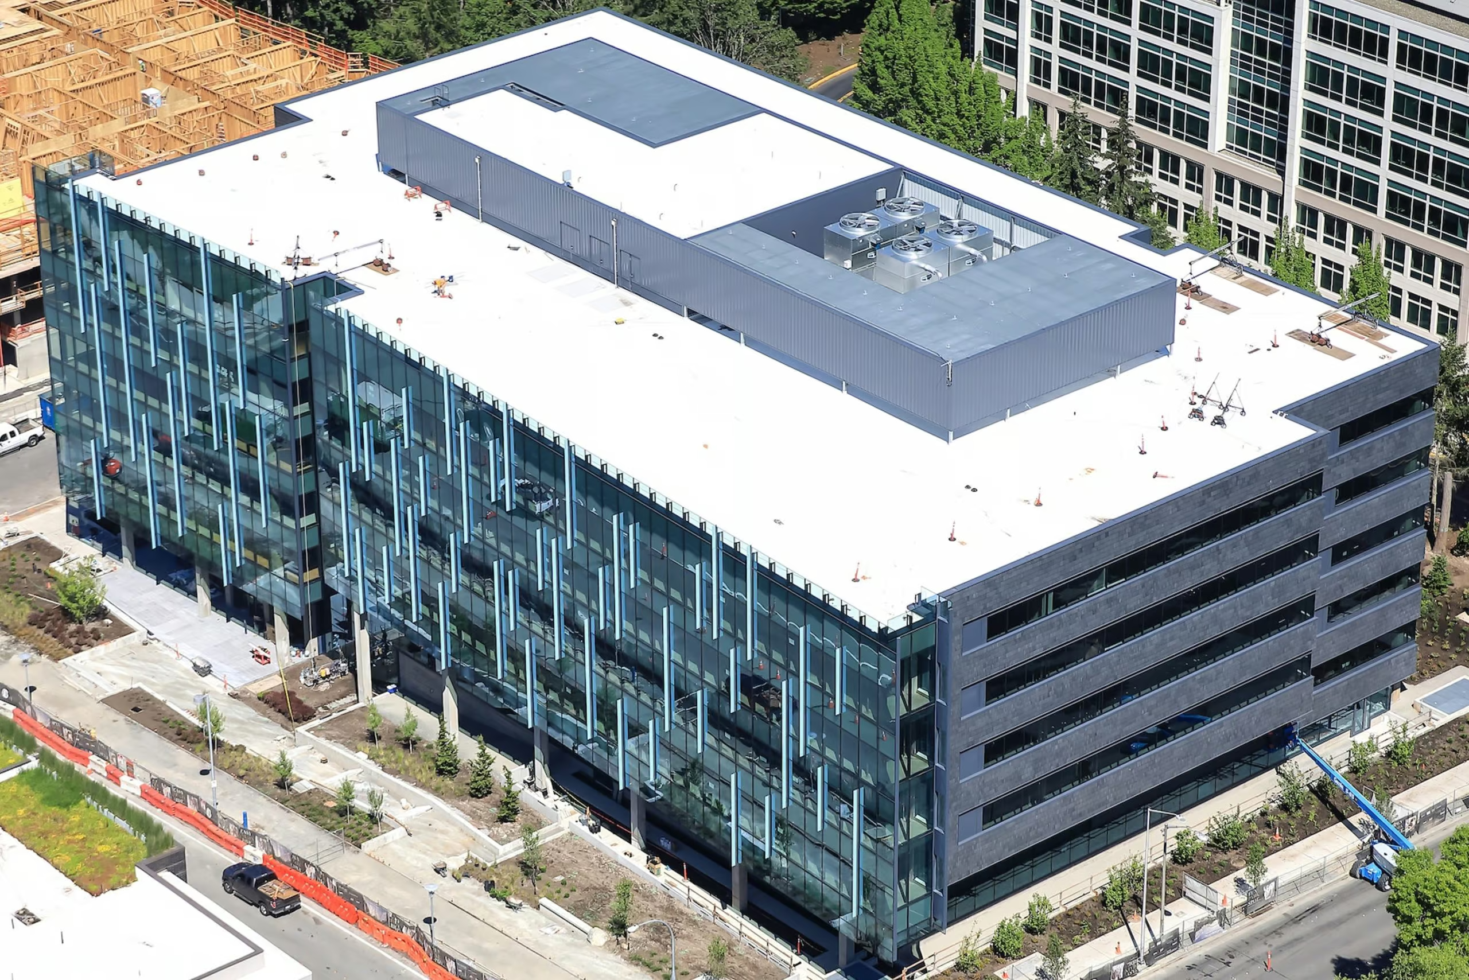
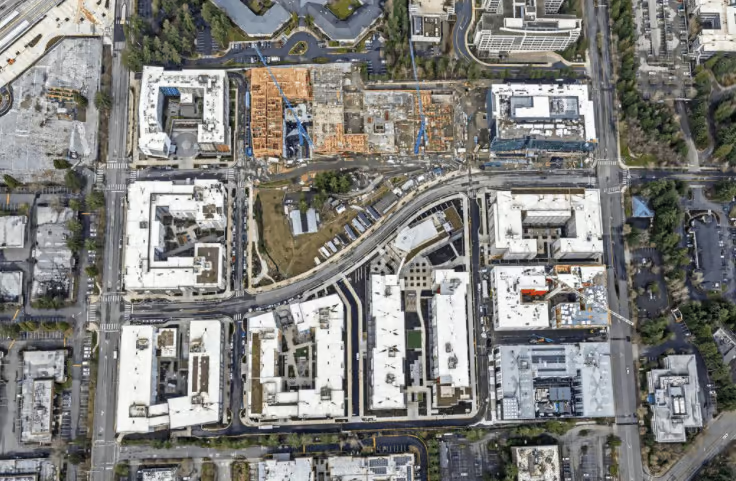
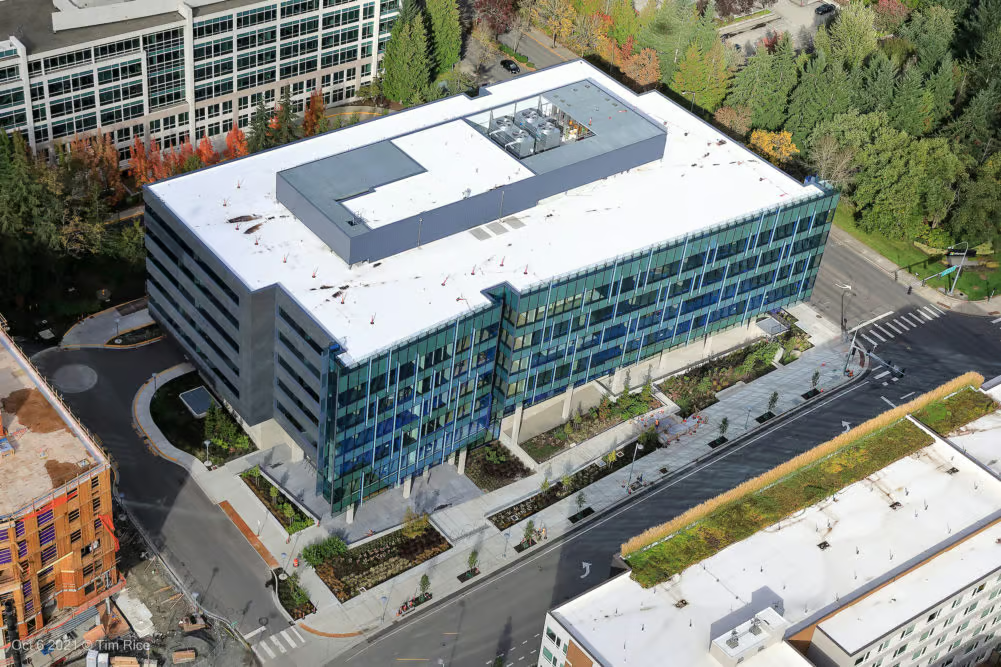
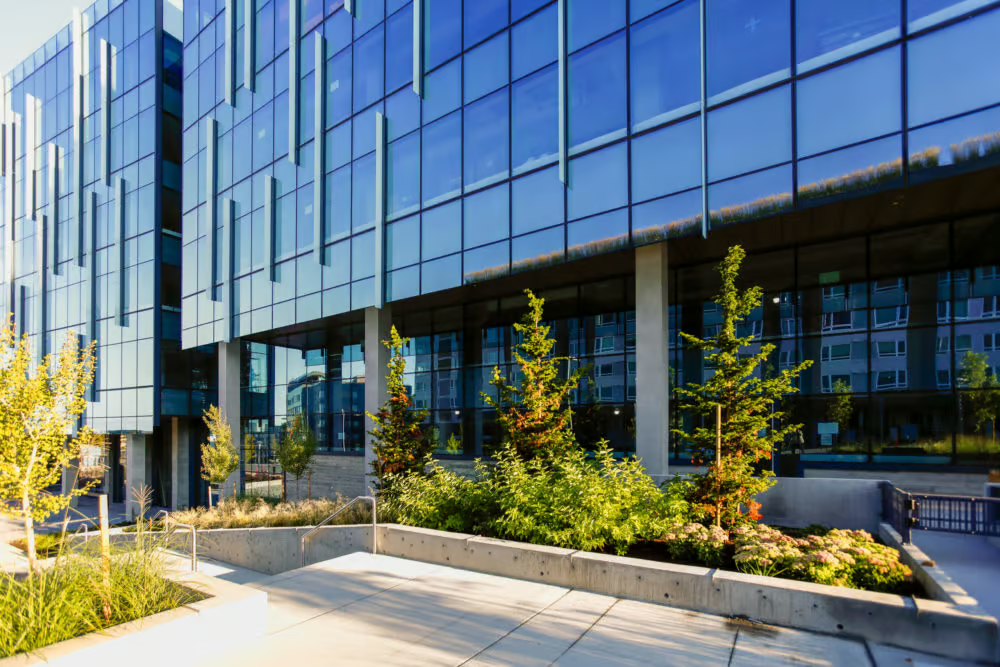
Block 3, on the northeast corner of Esterra Park, features 246,500 square feet of office space across seven floors. Floor plans are designed with technology tenants in mind, offering large floors, open office spaces, flexible infrastructure, and high power density to support productive workgroups. Esterra Park features mountain views and building systems optimized to reduce operating expenses. Floor-to-ceiling glass fills office spaces with natural light, while warm and well-appointed common areas provide a comfortable place to work and collaborate. Three levels of below-grade parking include a new access road and bike storage.
Project Specifications
Address: 15550 Northeast Turing Street, Redmond, WA
Client: Capstone Partners
Architect: ZGF Architects
Structural Engineer: Coughlin Porter Lundeen
Size: 246,500 SF
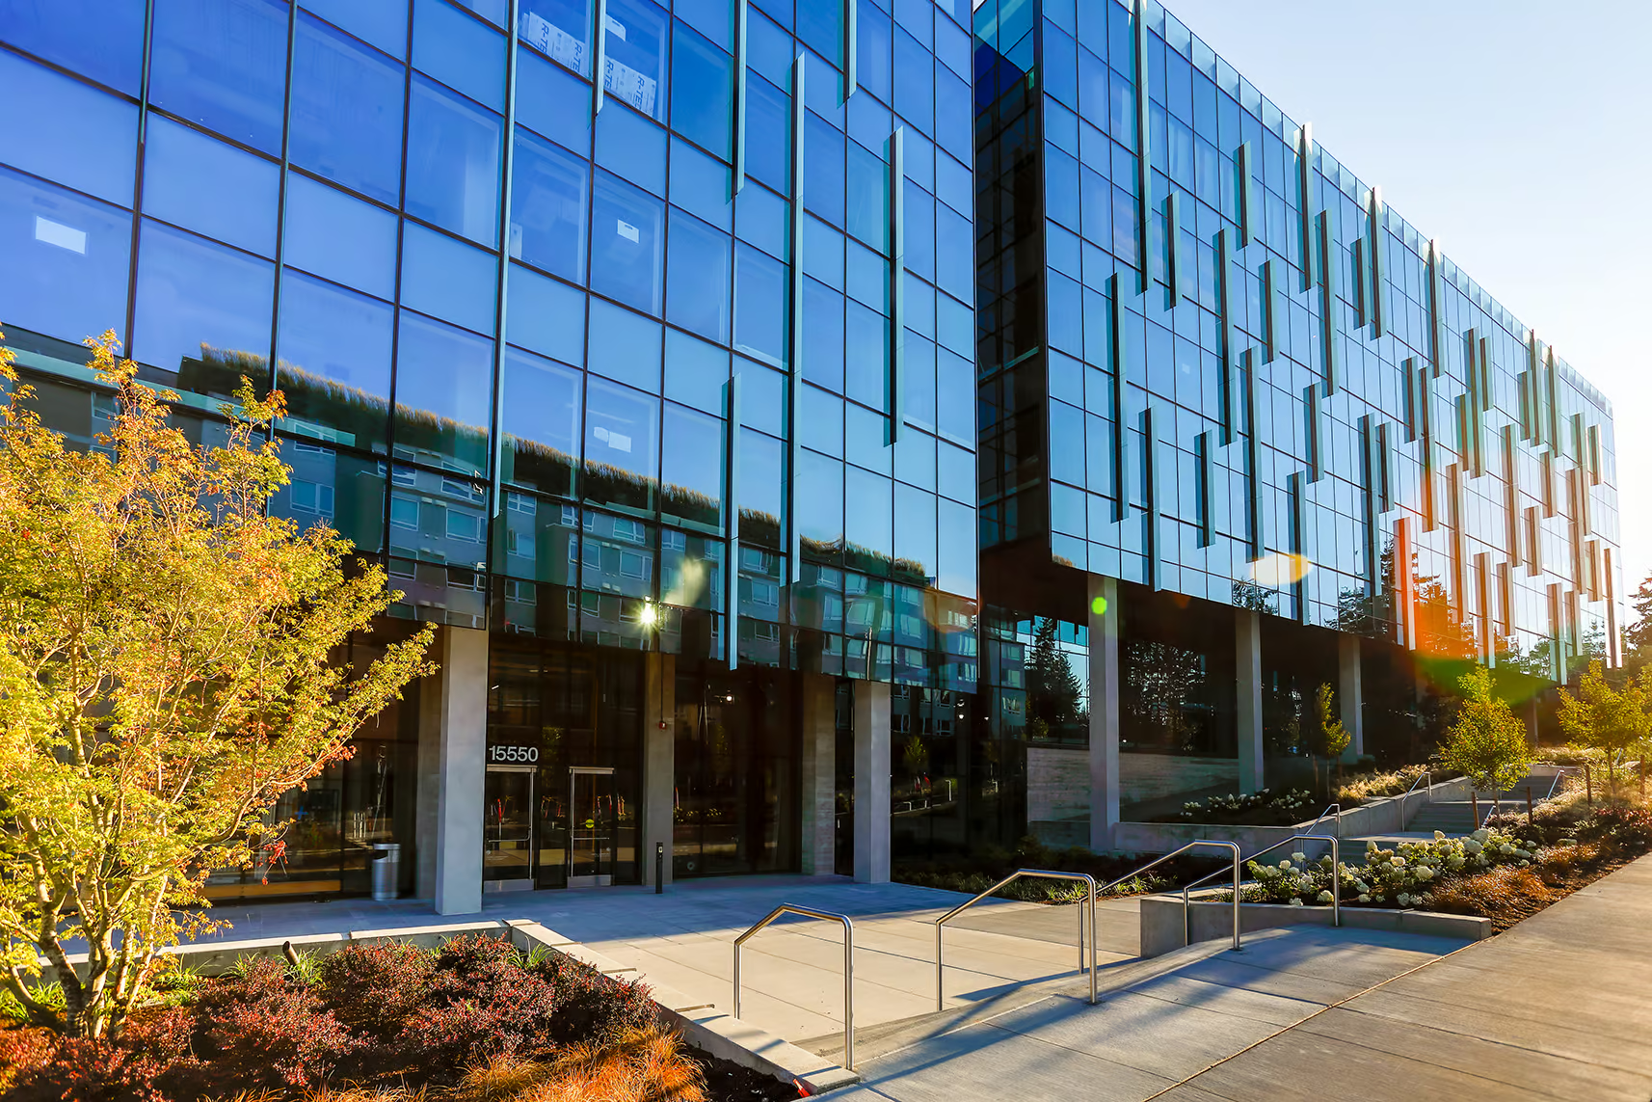
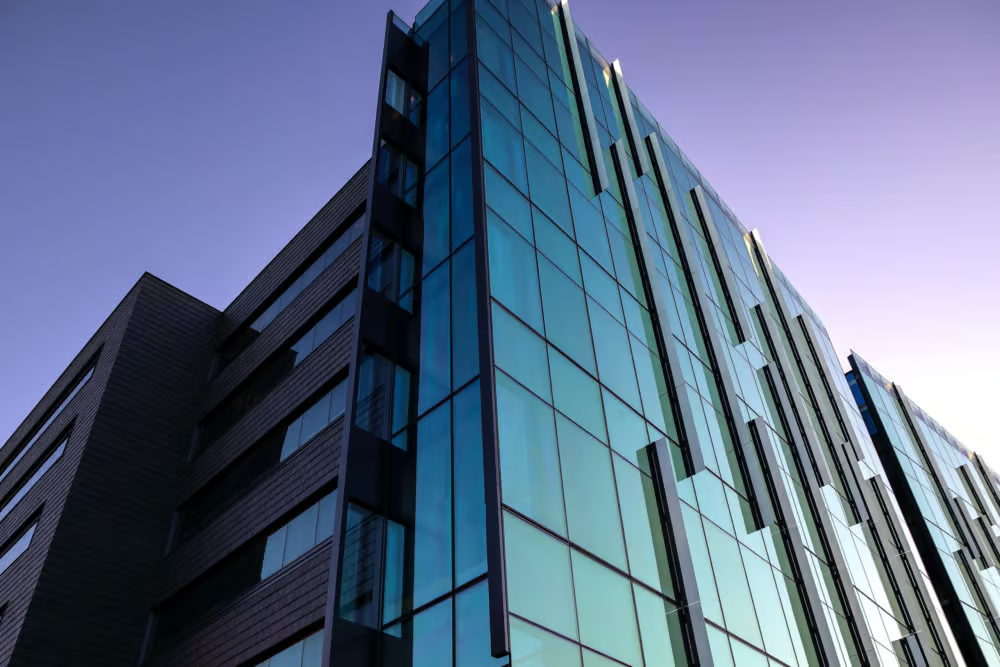
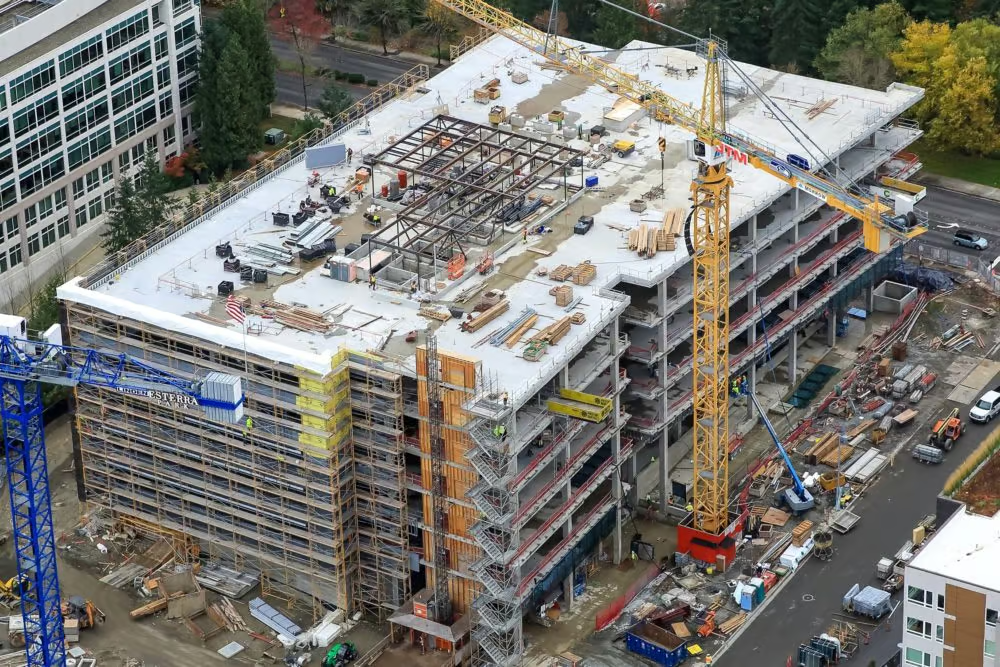
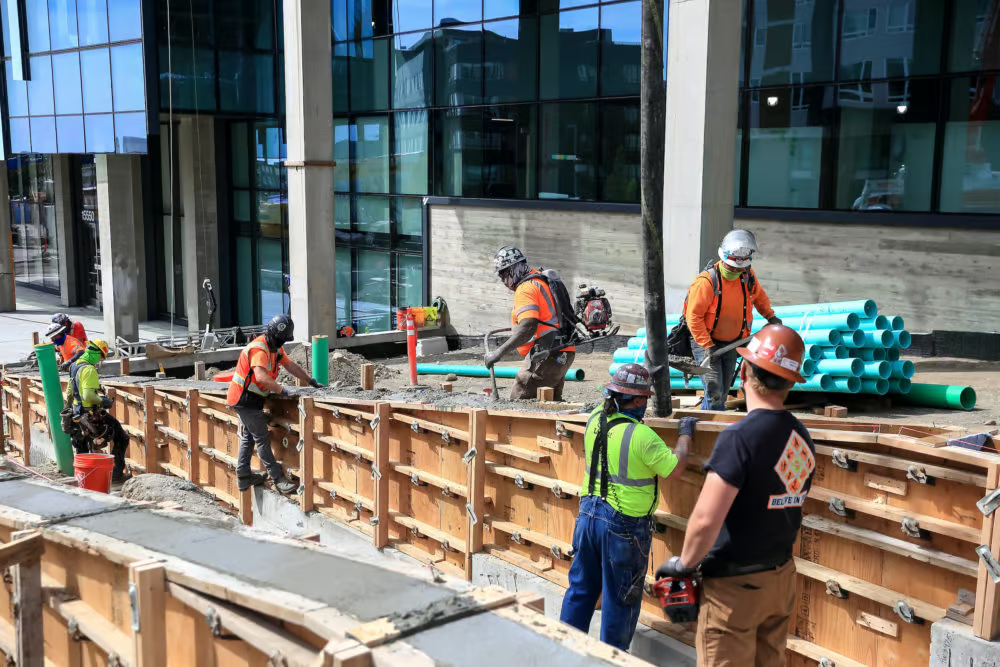
As the final phase of the Esterra Park development, Block 3 is a carbon-neutral project. The structure is concrete with post-tensioned slabs, and the JTM team eliminated garage core walls through shear columns and a steel penthouse. The building envelope consists of a south elevation curtain wall, ribbon windows, and slate wall tile with prefabricated exterior framing panels. JTM's self-performed work included site concrete walls.
Full Gallery
Press + Awards
2022: AGC 2022 Build Washington Award Finalist | Over $100M Category
LEED Gold
Project Team

Derek Deeter

Aaron O'Kelly

Martin Sanchez

Justin Egge

Savek Butorac

Martin O'Leary

Jim Pritchett
Related Projects
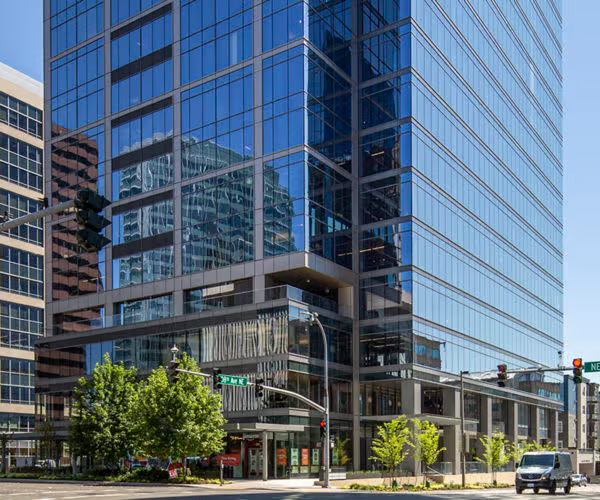
Summit 3 Office Tower
