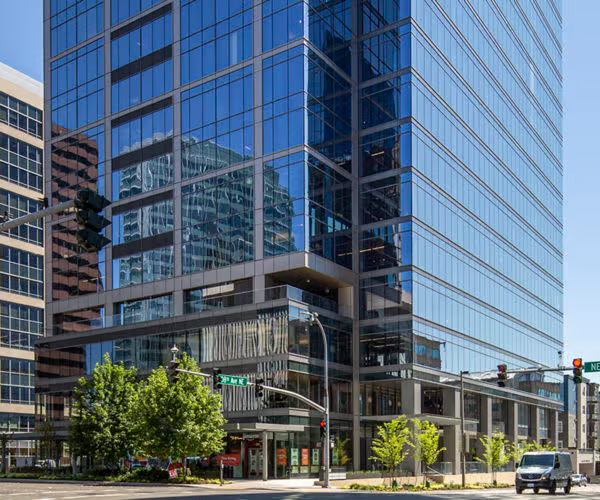
F5 Tower at 5th & Columbia

44 Floors

9 Levels Below Grade Parking
Gross Square Feet
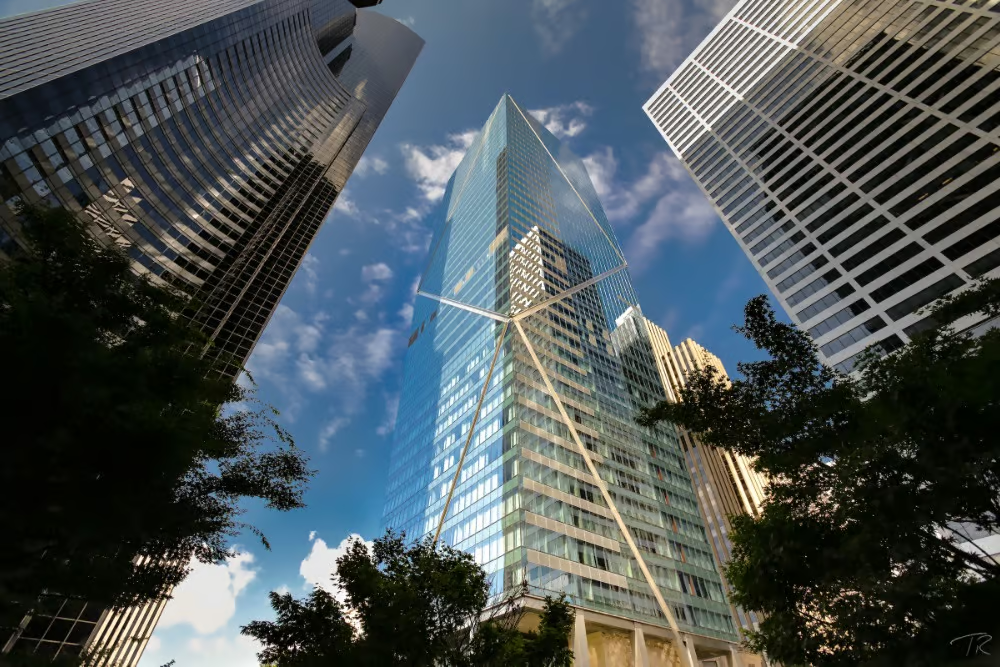
A 660-Foot-Tall Skyscraper in Downtown Seattle
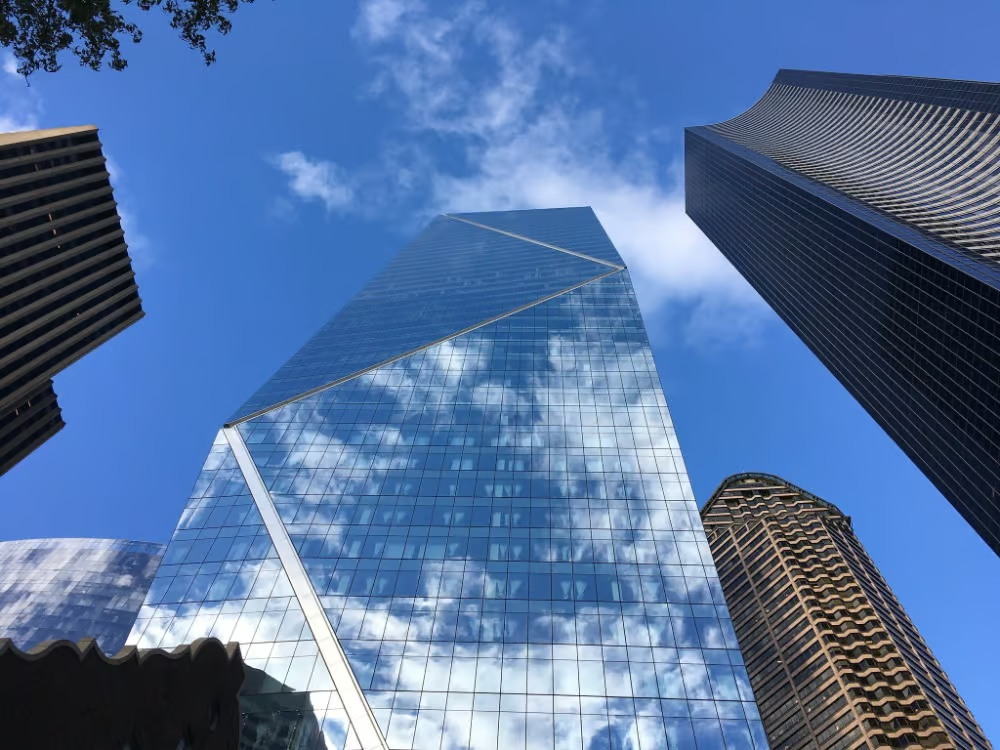
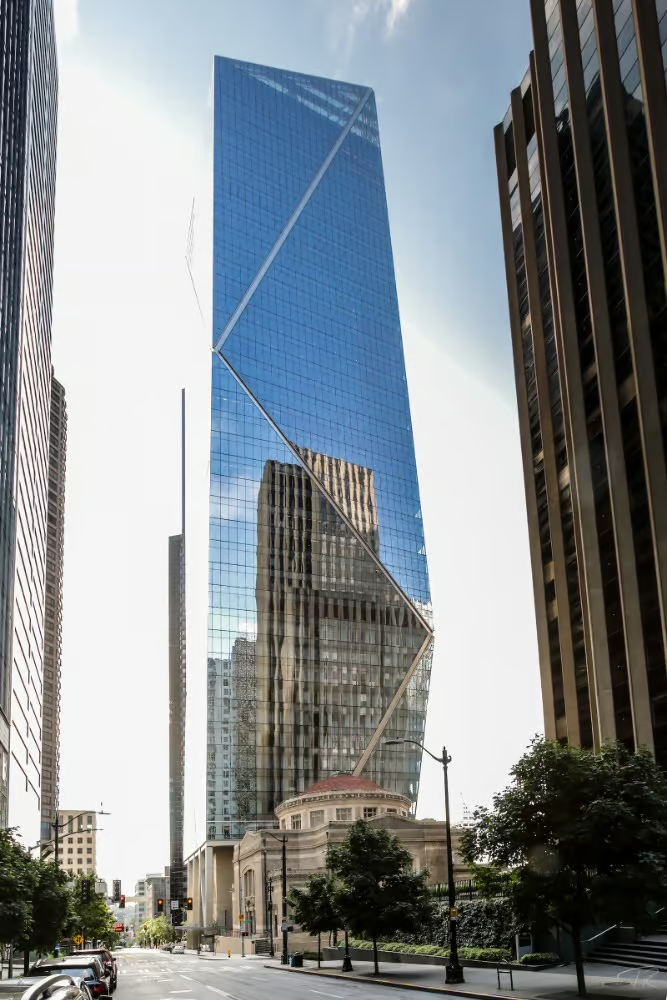
This 44-story high-rise, with its striking exterior design, complementary mix of uses, and ideal location, sets a new standard for excellence in Seattle. The office space features full-height windows providing spectacular water and mountain views, bringing in abundant natural light throughout. Each floor has been designed without columns or obstructive bracing, allowing for open floor plans or heavy build-outs. A distinctive zig-zagging mega-brace was engineered to support the tower while offering unobstructed panoramic views of the city, with blue-tinted curtain walls stretching from floor to ceiling and 9.5-foot-high windows.
Project Specifications
Address: 801 5th Avenue, Seattle, WA 98104
Client: Daniels Real Estate
Architect: ZGF Architects
Structural Engineer: Coughlin Porter Lundeen
Size: 1,000,000 SF
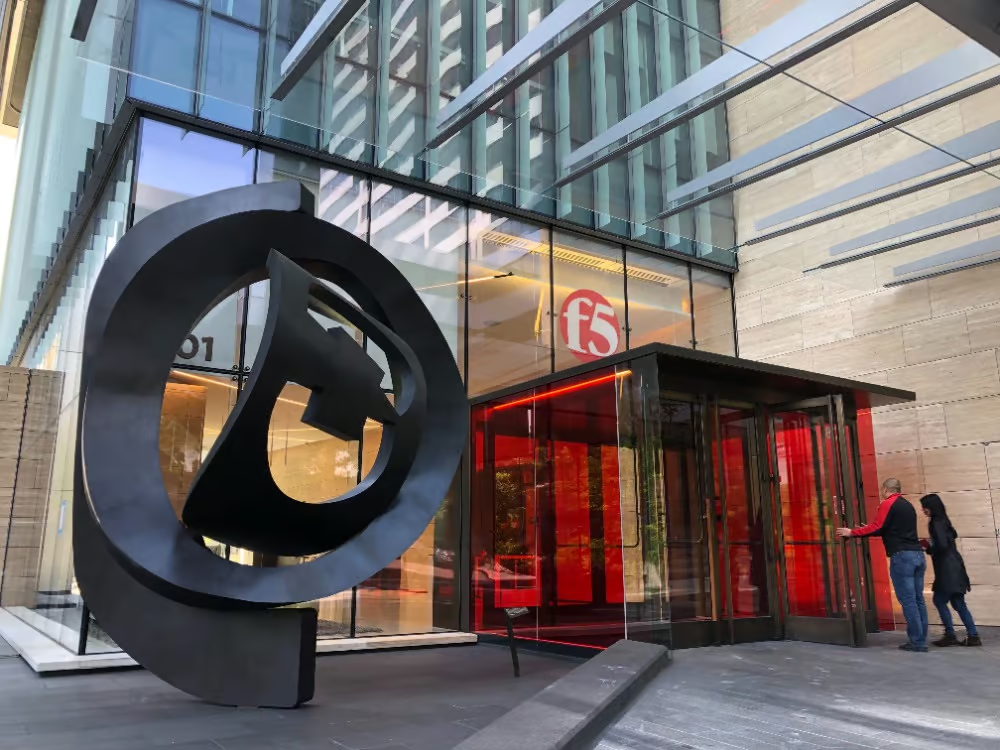
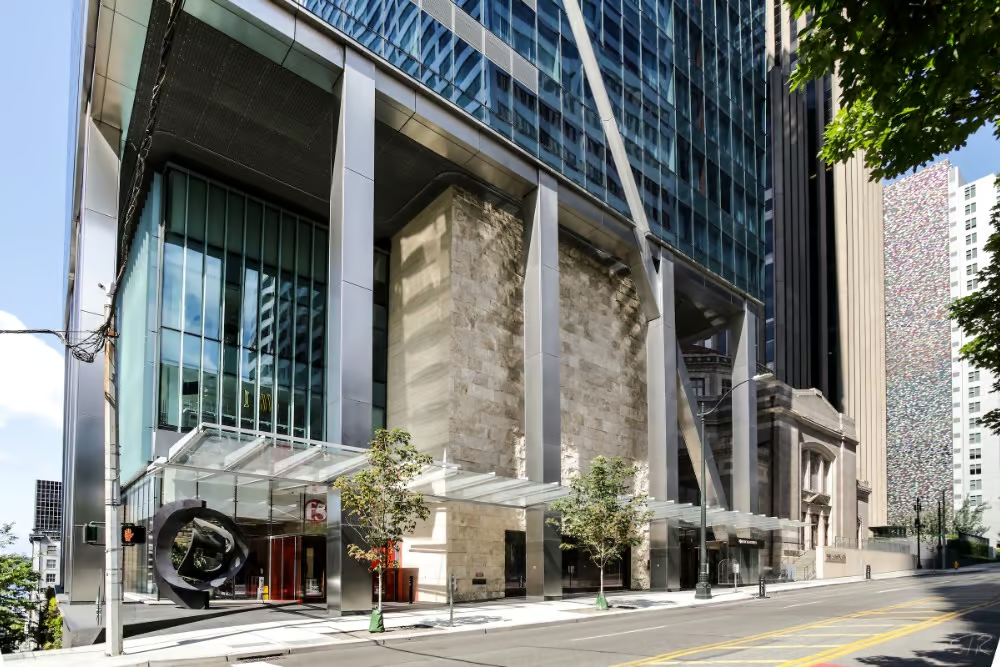
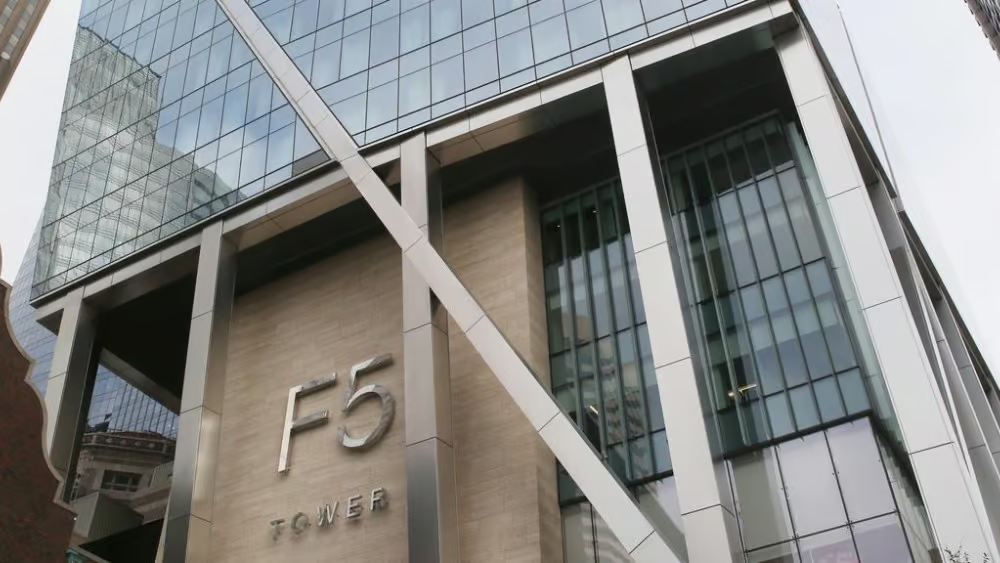
At ground level,
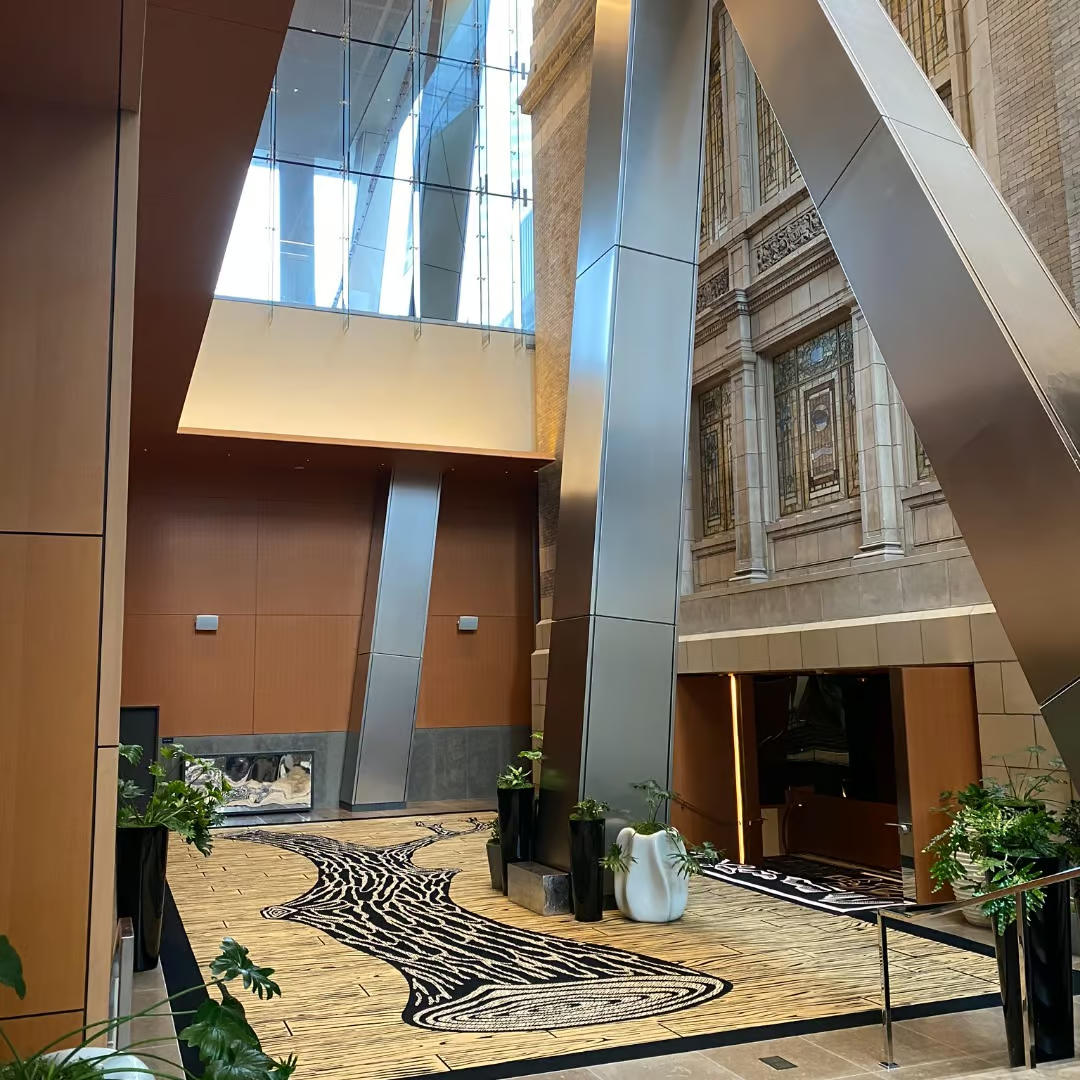
a travertine wall anchors the building's base, a public sculpture adds character to the streetscape, and an extensive living wall offers a distinctive experience for pedestrians along Columbia Street. The connector between F5 Tower and the Sanctuary features travertine stone quarried from Tivoli, Italy, and bronze paneling, with structural curtain wall glass supported by one-inch-thick laminated glass fins.
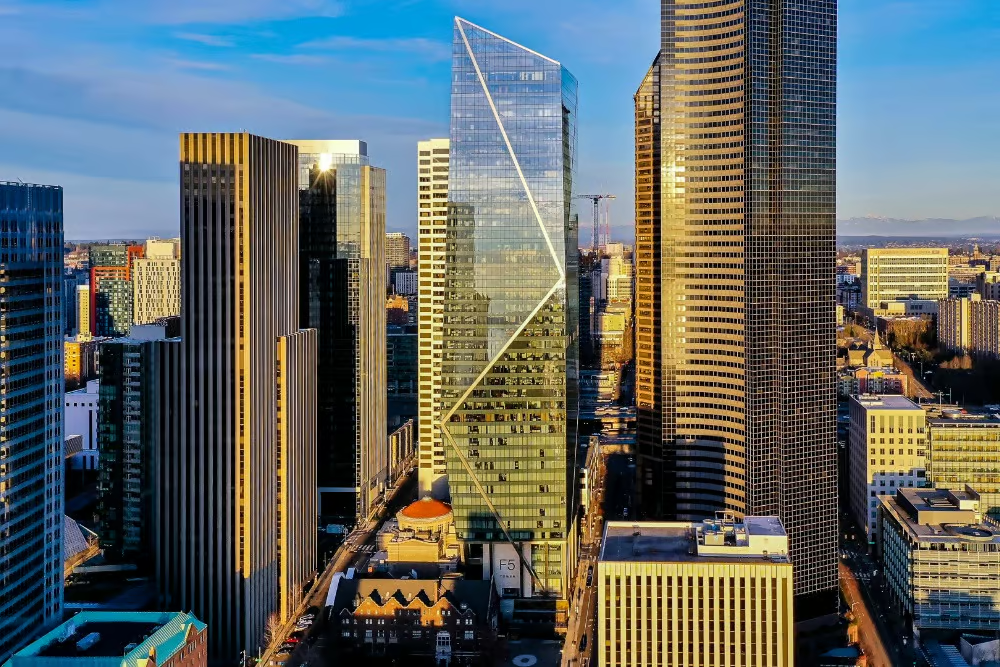
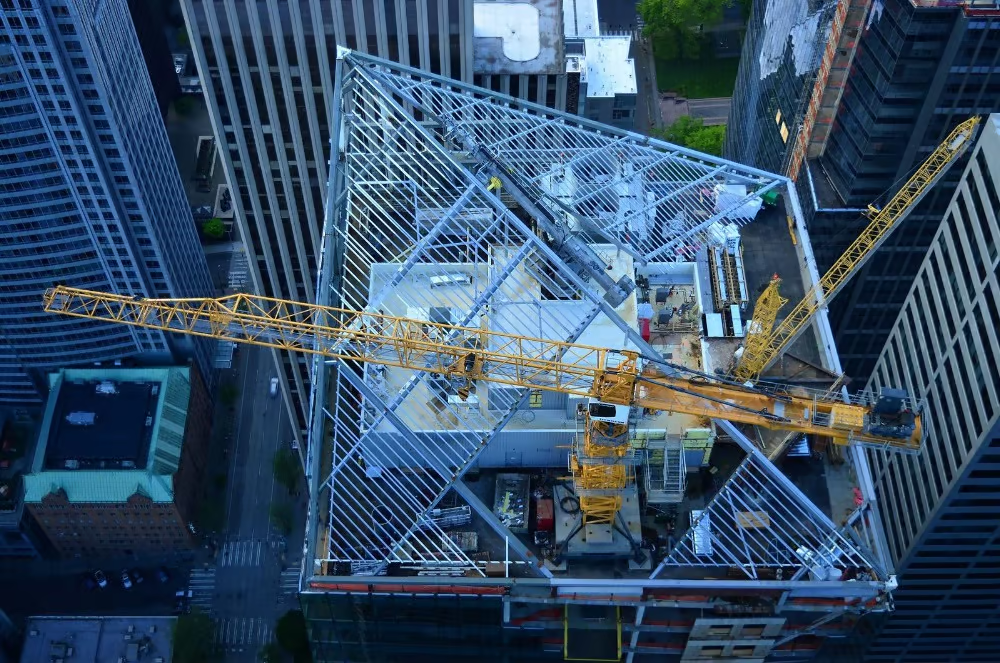
After the tower crane running through the interior of the building was removed, a sequence of progressively smaller cranes, each with enough capacity to remove the one before it, were assembled on top of the 600-foot structure.
Full Gallery
Project Team

Benjamin Coffman

Cohen Morris

Corey Wollaston

Derek Deeter

Jim Pritchett

Martin O'Leary

Matt Wagner

Philip Dearing

Travis Prescott

Wes Kennard
Related Projects
Esterra Park Block 3