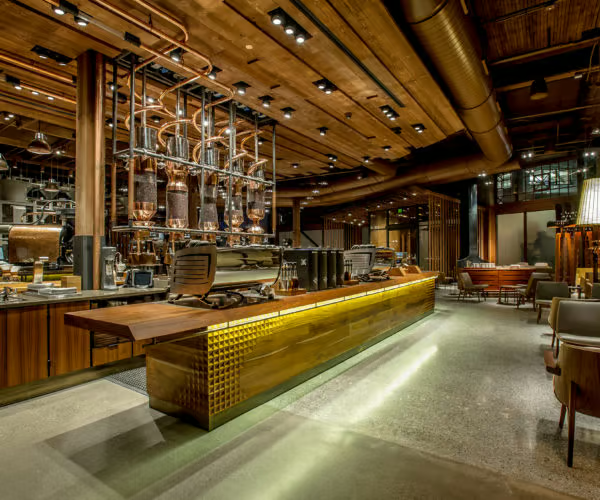
Sur La Table Tenant Improvement
The Company's New Headquarters Features a Mock Retail Store, Test Kitchen, and Rooftop Garden
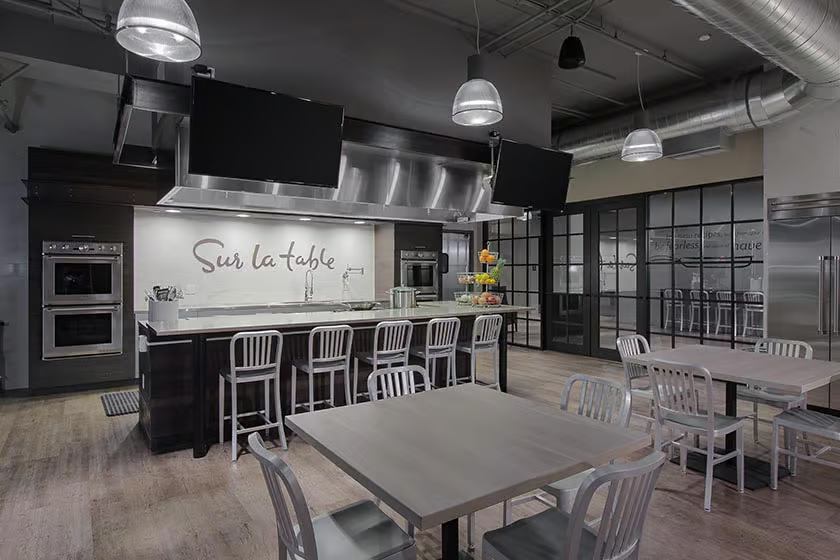
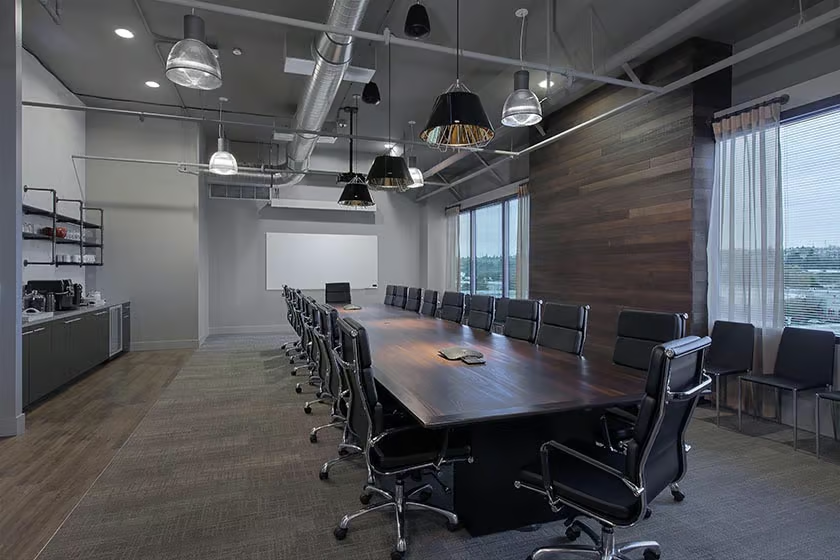
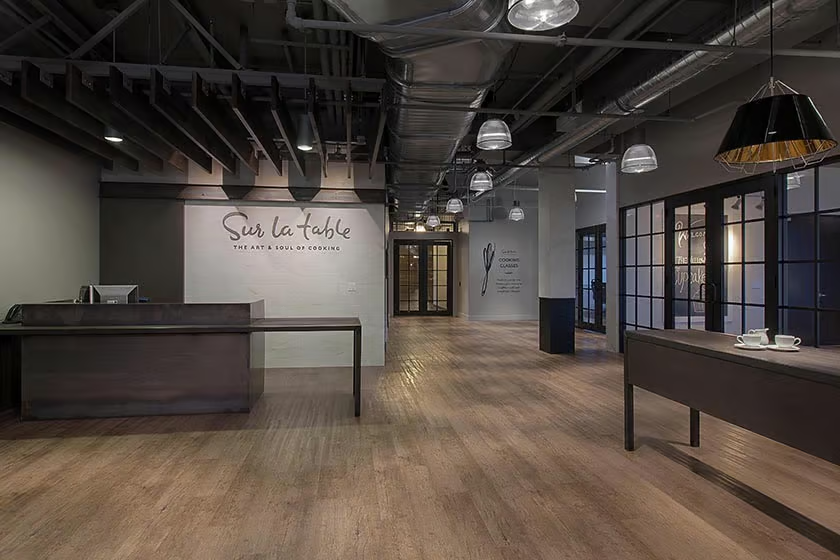
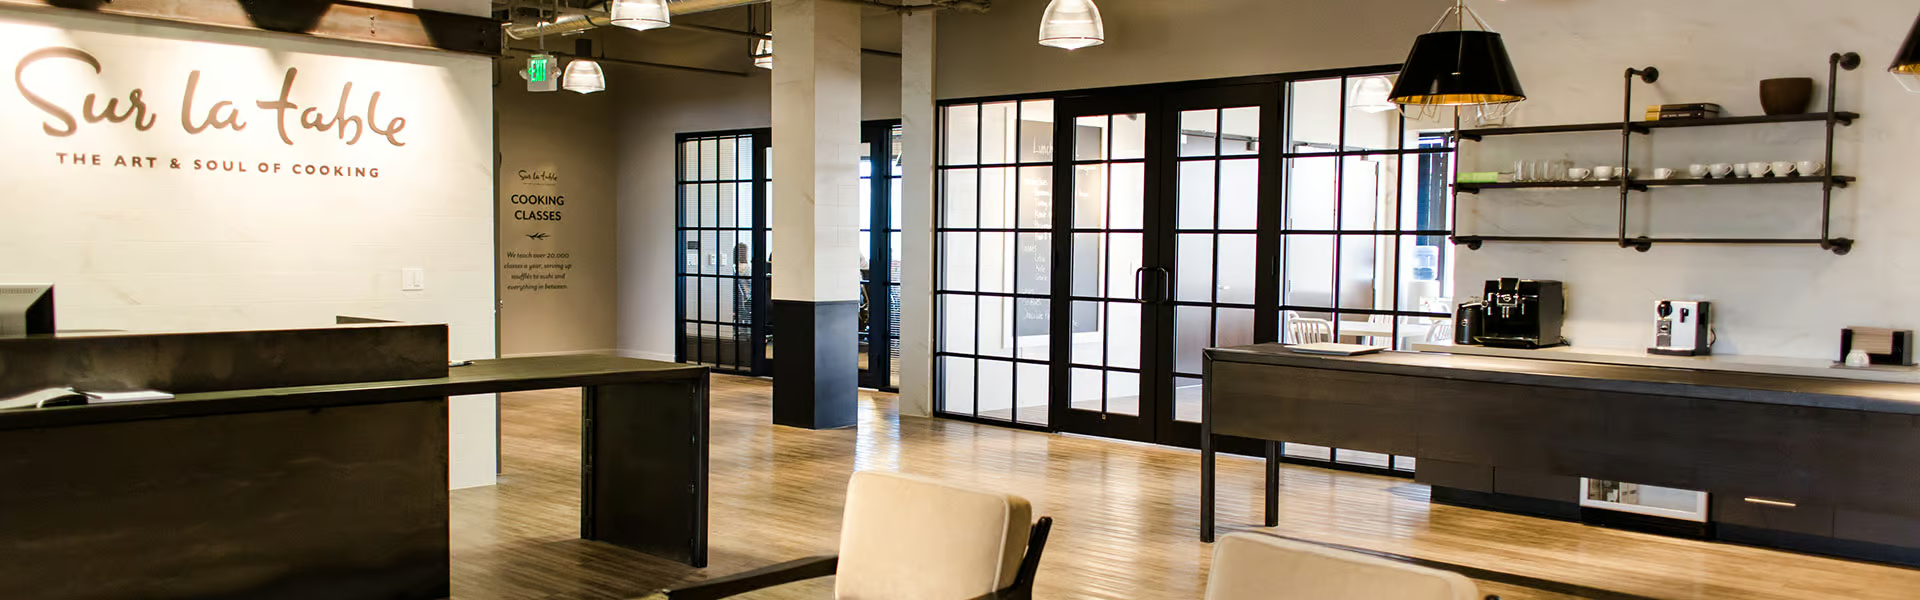
JTM Construction completed the build-out of a 54,000-square-foot headquarters for Sur La Table, located in the Georgetown neighborhood of South Seattle. The headquarters features weathered wood flooring, open ceilings, a fully functional demonstration kitchen, a mock store for product displays, and a communication stair connecting levels. The space also includes 13 conference rooms, 18 private offices, and a boardroom, along with a fitness center, locker room, and designated areas for staff social events.
Project Specifications
Address: 6100 4th Ave S, Seattle, WA
Client: Benaroya Companies
Architect: JPC Architects
Structural Engineer: Quantum Consulting Engineers
Size: 54,000 SF

Project Team

Kyle Nevils

Martin O'Leary
Related Projects
Tacolisto
Sur La Table Tenant Improvement