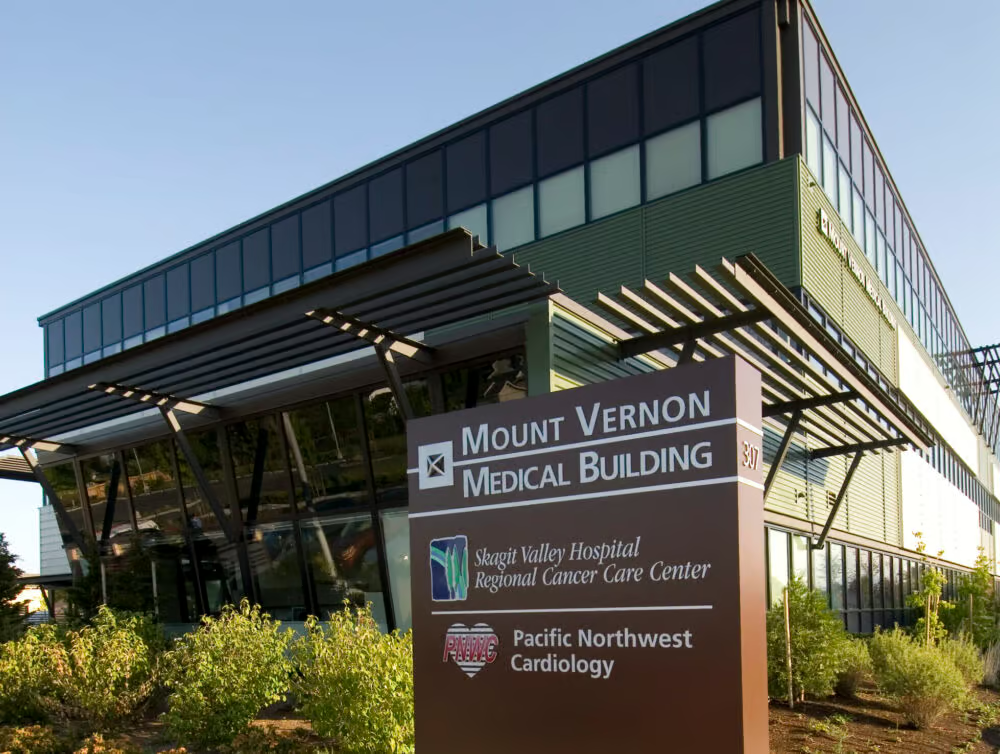
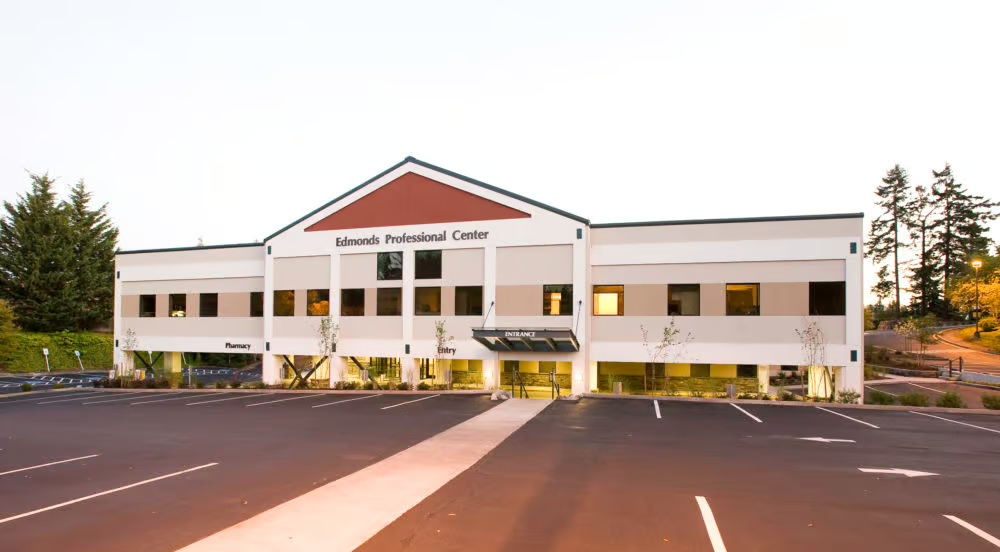
Edmonds Professional Center
A 5,000-Square-Foot Renovation and a 13,500-Square-Foot Expansion to an Existing Medical Office Building
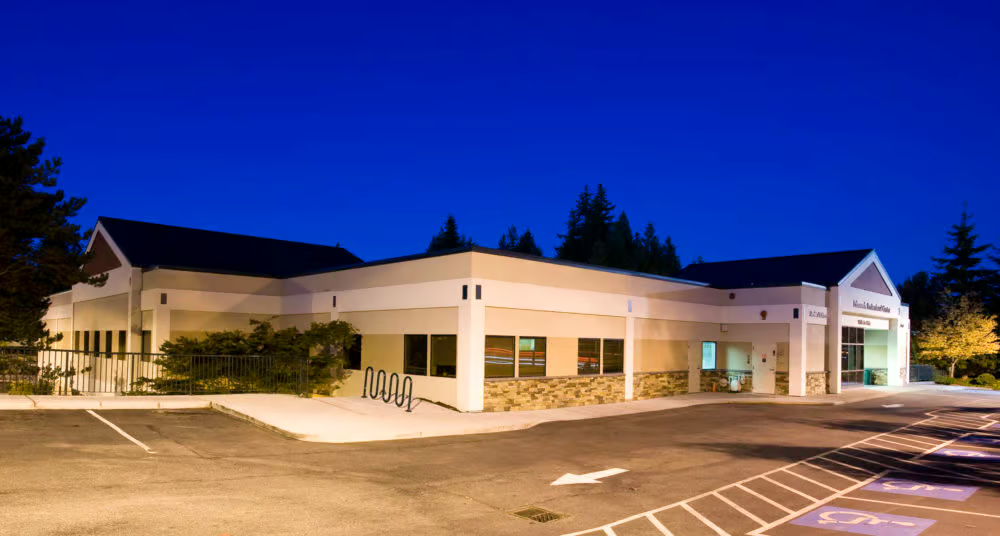
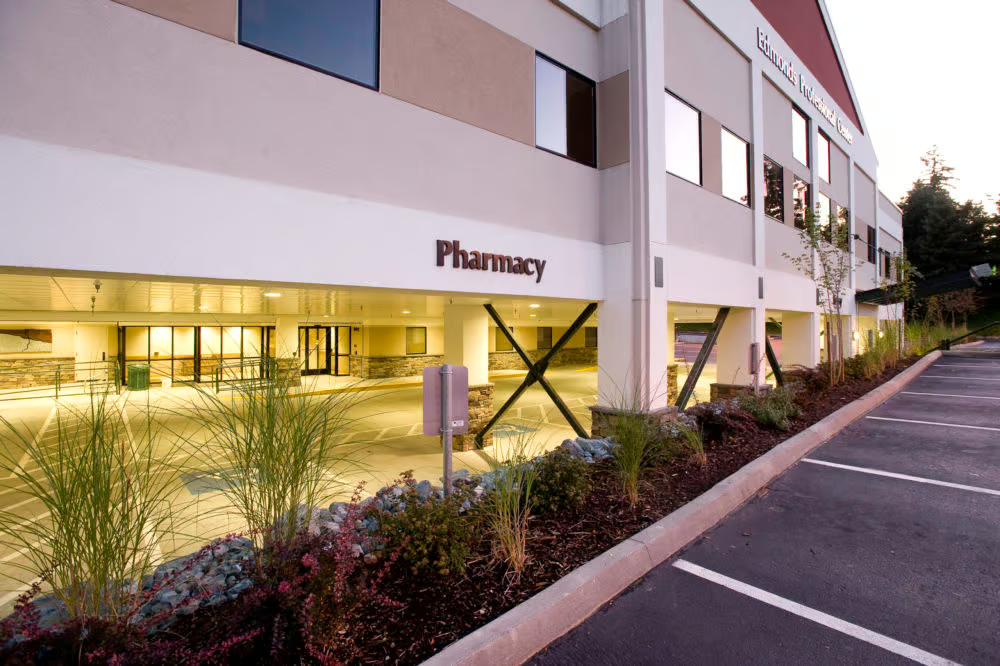
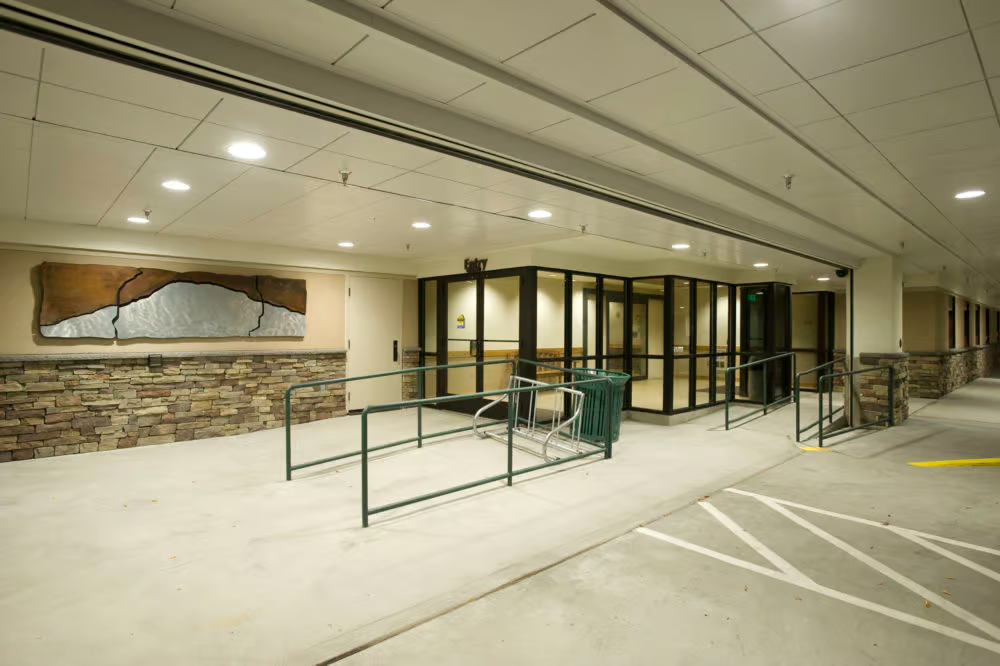
The clinic comprises a cardiology suite, a pharmacy, a family practice clinic, and multiple medical specialty offices. The expansion extended the second floor of the clinic over a new covered ambulance pick-up and drop-off zone and parking area. The addition is a steel structure with a stucco exterior and included significant mechanical and electrical system upgrades. Completed in phases to minimize disruption to patients and staff, the clinic remained open throughout the duration of the project.
Project Specifications
Address: 21616 76th Avenue West, Edmonds, WA
Client: Edmonds Professional Center
Architect: PPE / Salmon Bay Design
Size: 18,500 SF
Project Team

Martin O'Leary
Related Projects
Evergreen Neuroscience Institute & Cardiac Health Center