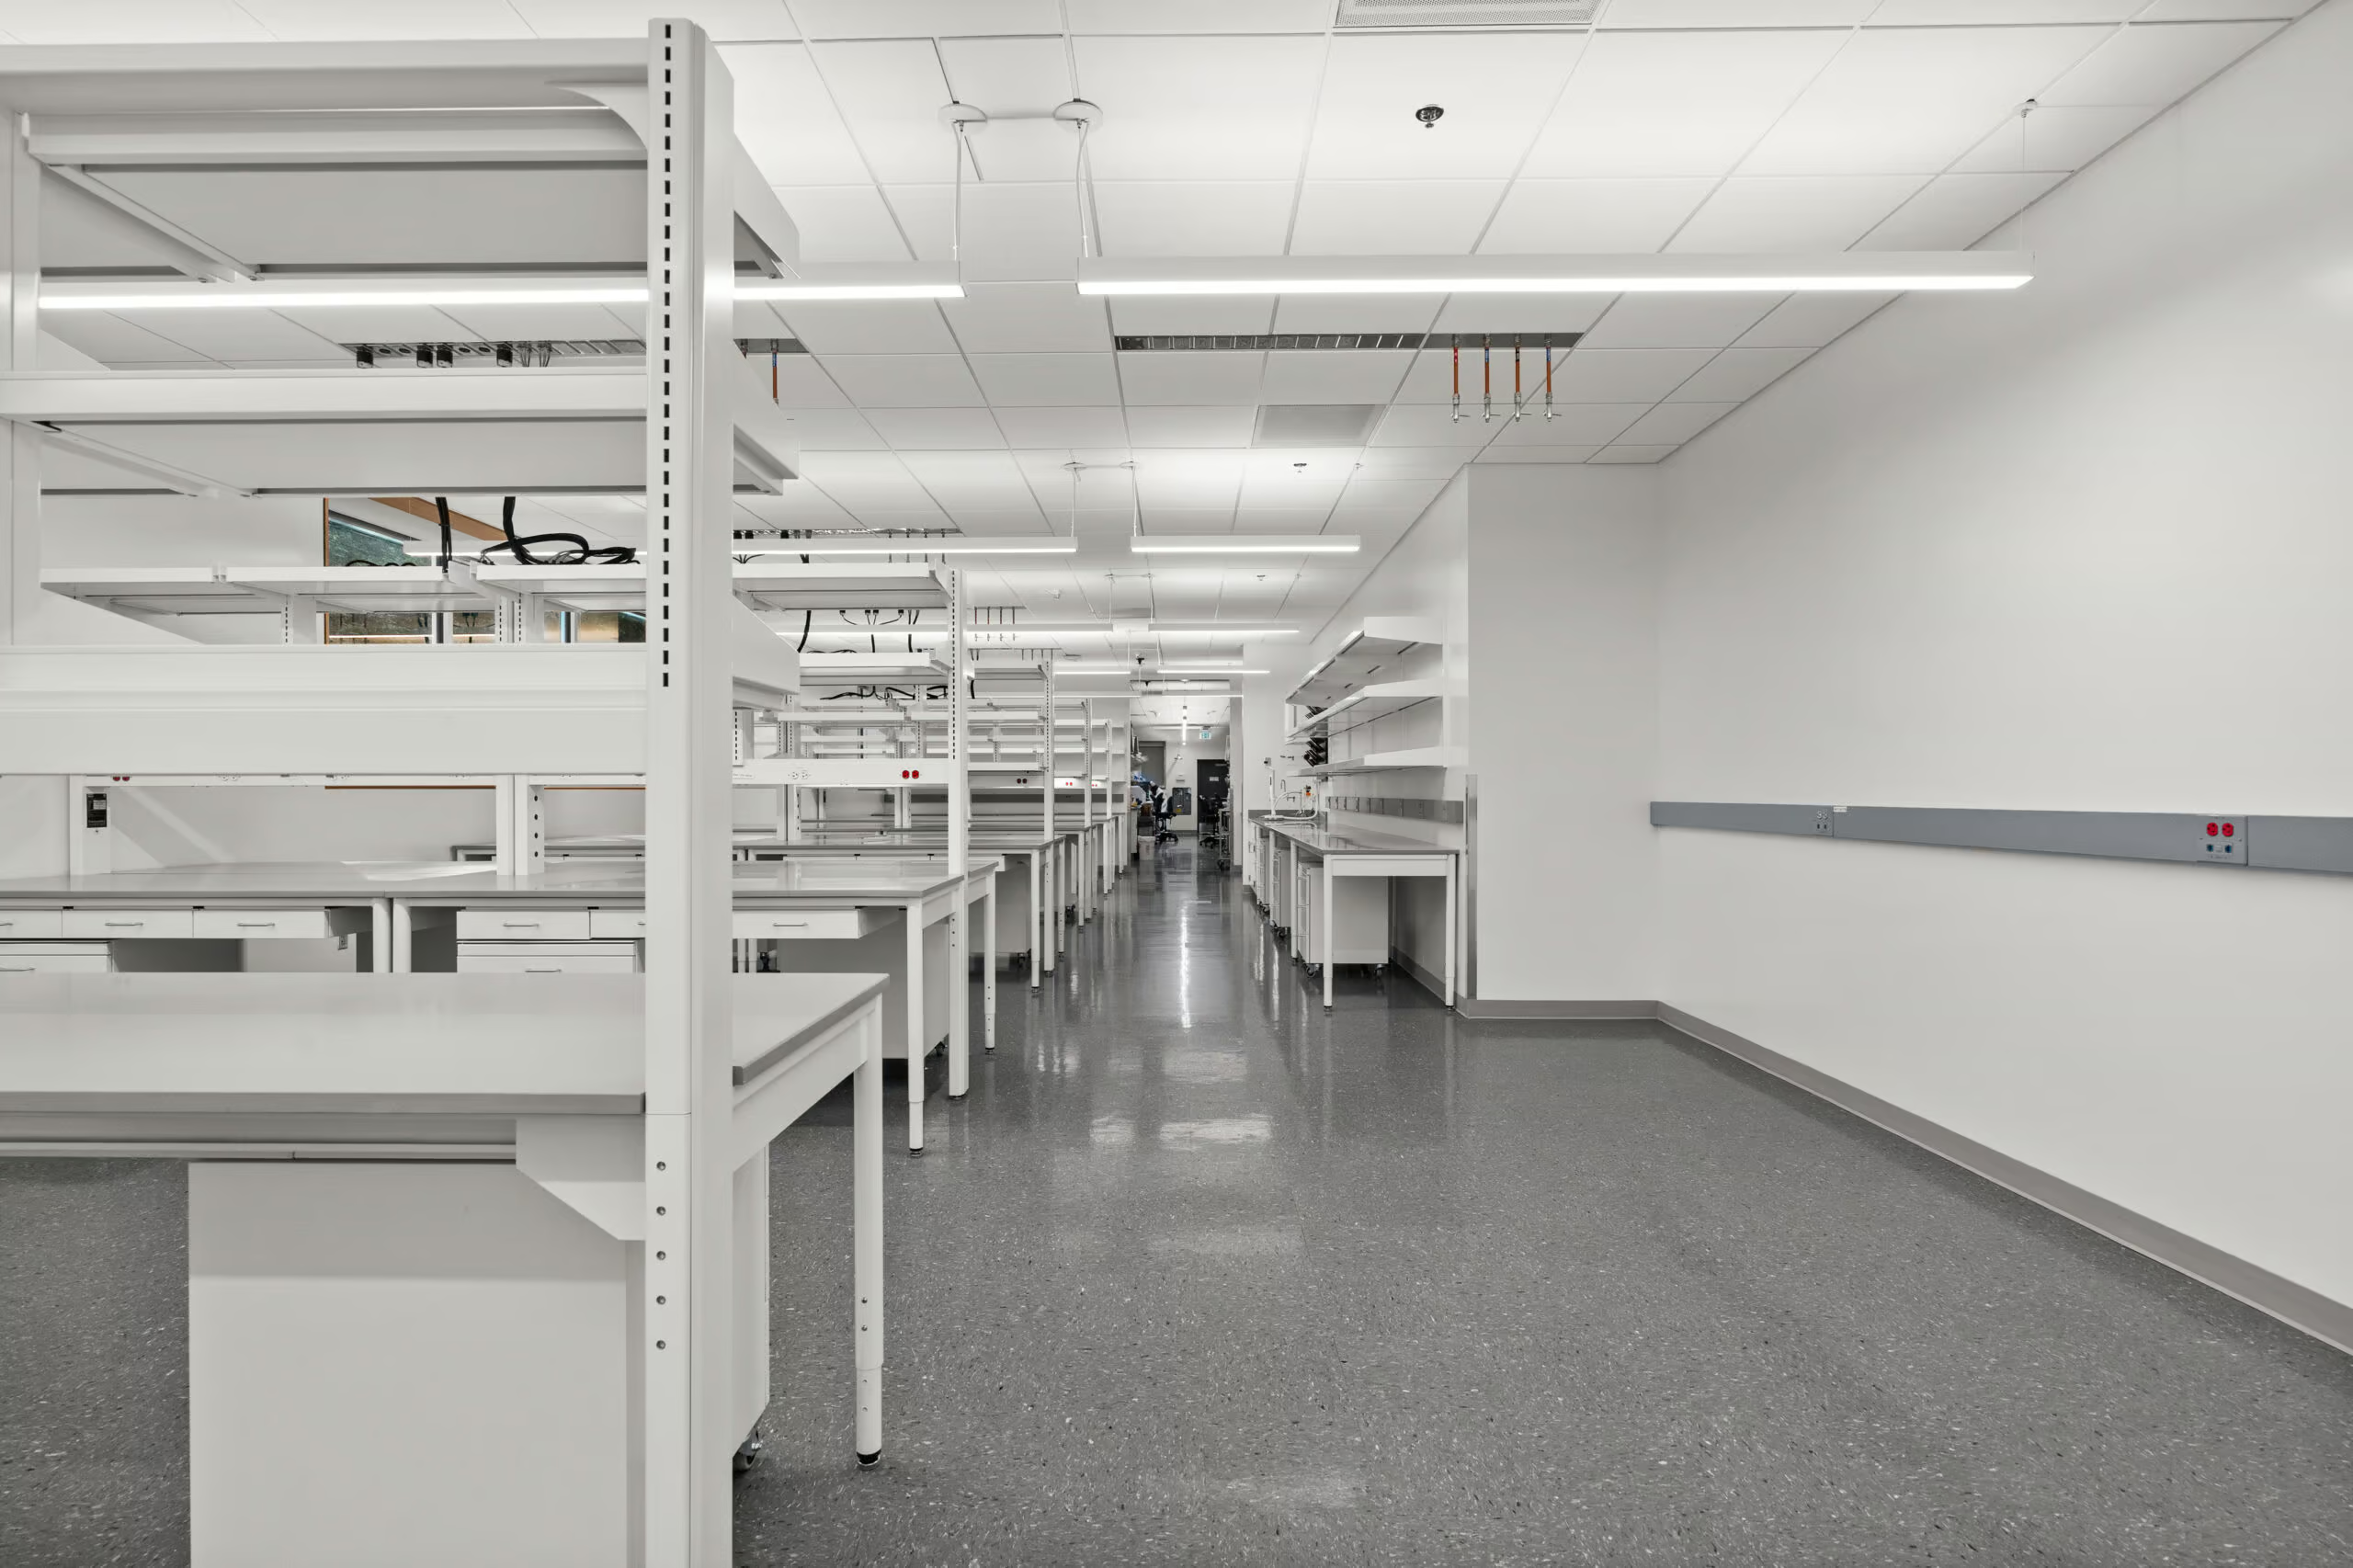
Gilead Lab 142 Tenant Improvement
Two Lab Spaces Become One
This 1,200-square-foot lab tenant improvement was executed directly adjacent to highly sensitive research, making impact mitigation a top priority for the owner. Extensive pre-planning and coordination with the design team, owner, and facilities staff were key to the successful delivery of the project. The work also introduced five new recirculating fume hoods, new metal lab casework with epoxy countertops, and umbilical chasing to support new lab gases and MEP systems.
Project Specifications
Address: 199 East Blaine Street, Seattle, WA
Client: Gilead
Architect: SABArchitects
Size: 1200 SF
Project Team

Bryden Mathis

Corey Wollaston

Jimmy Craig
Related Projects
Inbios