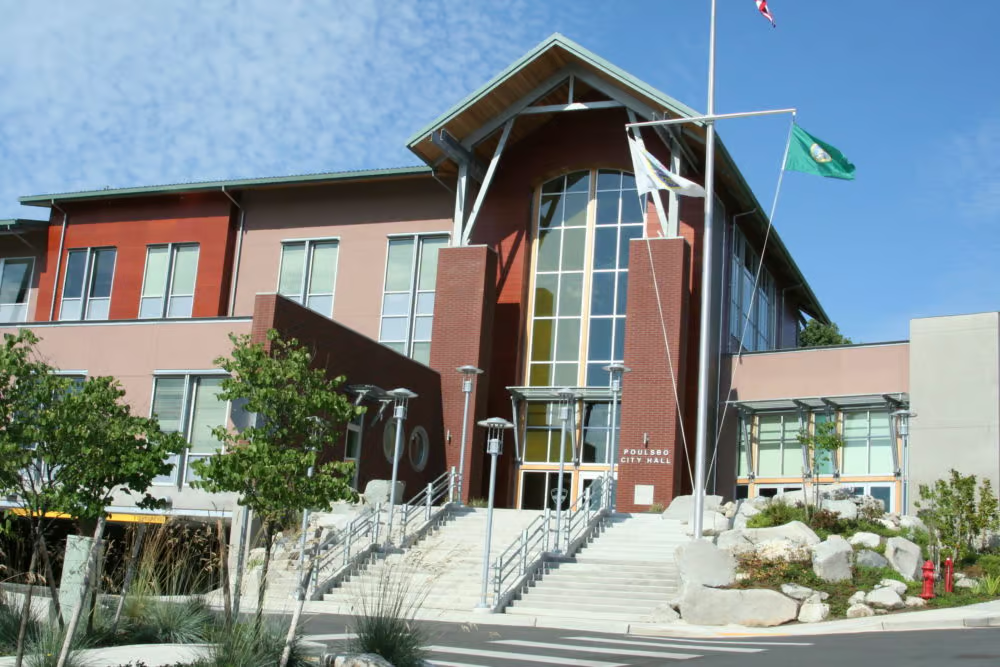
Poulsbo City Hall
The Three-story City Hall, Provides 30,000 Square-feet of Space
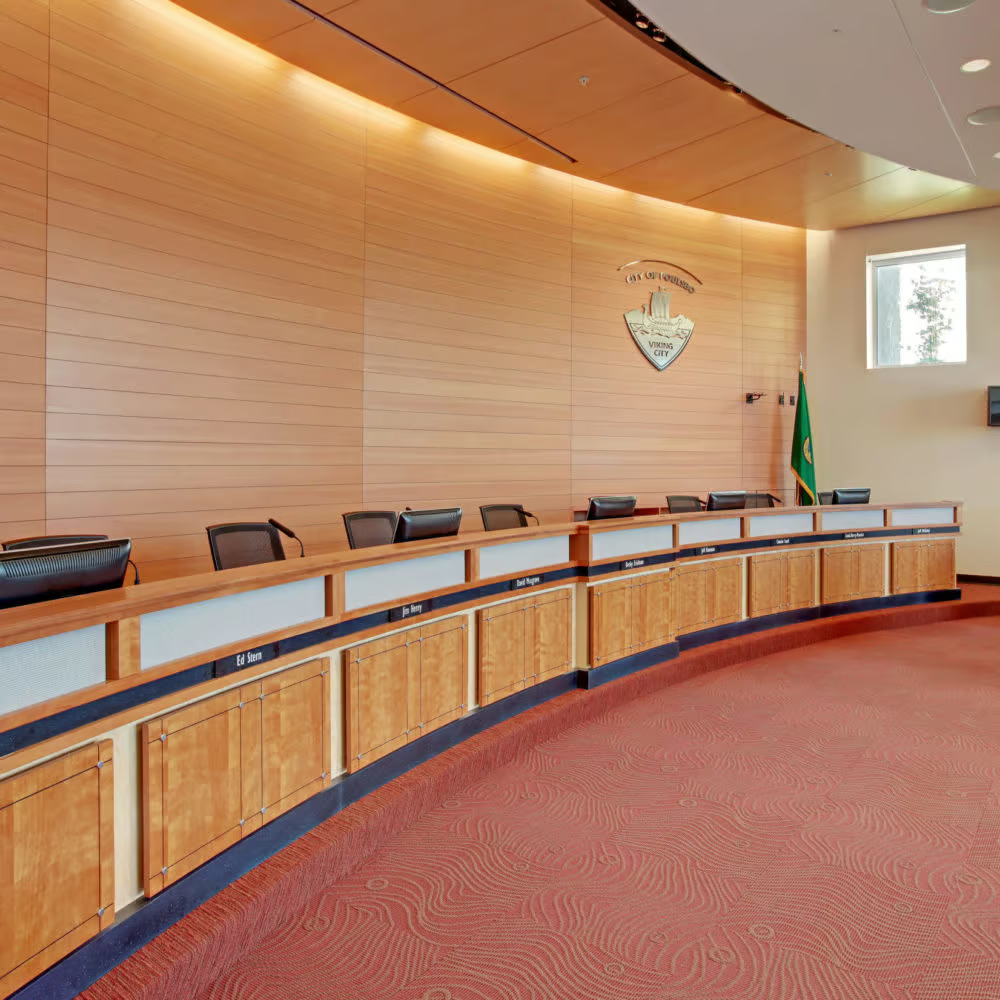
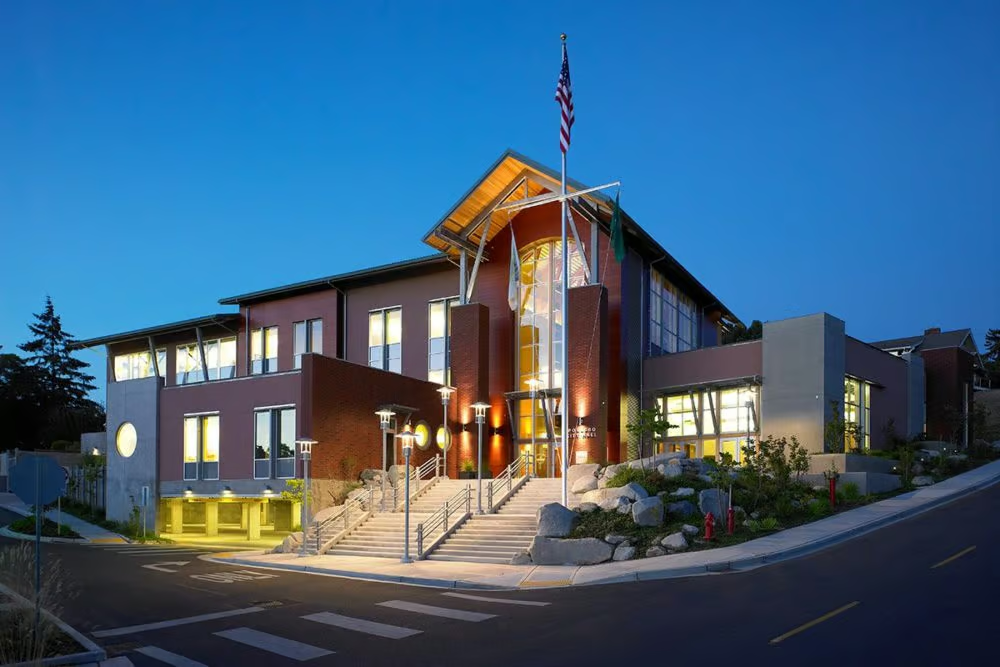
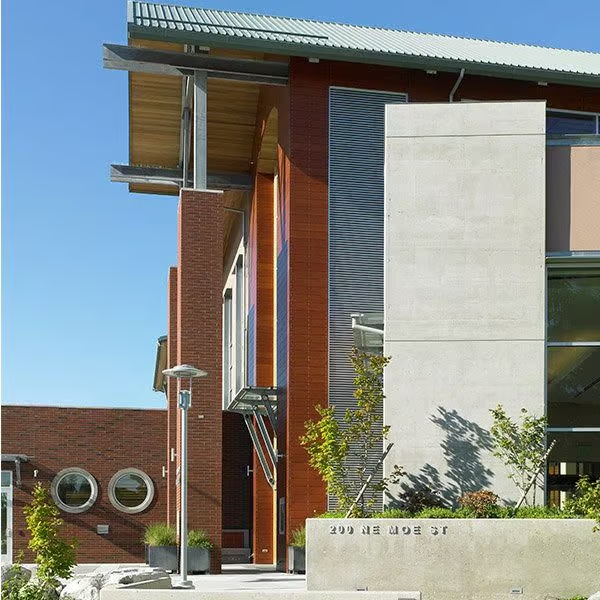
The three-story Poulsbo City Hall provides 30,000-square-feet of administrative office space, public meeting spaces, a courtroom, and council chambers built over one-and-a-half levels of public parking garage.
The concrete and steel structure has an exterior envelope comprised of timber panel siding, stucco, hardipanel, precast and brick, storefront, and curtainwall glazing elements. Site work includes undergrounding and re-routing of existing utilities combined with new utility work. New plazas with concrete pavers and new landscaping including two green roofs will be provided.
Project Specifications
Address: 200 Moe Street NE, Poulsbo, WA
Client: City of Poulsbo
Architect: Lewis Architecture + Interior Design
Size: 30,000 SF

Project Team

Benjamin Coffman

Martin O'Leary
Related Projects
Central Pierce Fire and Rescue