City of Bothell - Public Works Operations Center
A New 16,000-Square-Foot Administration Building
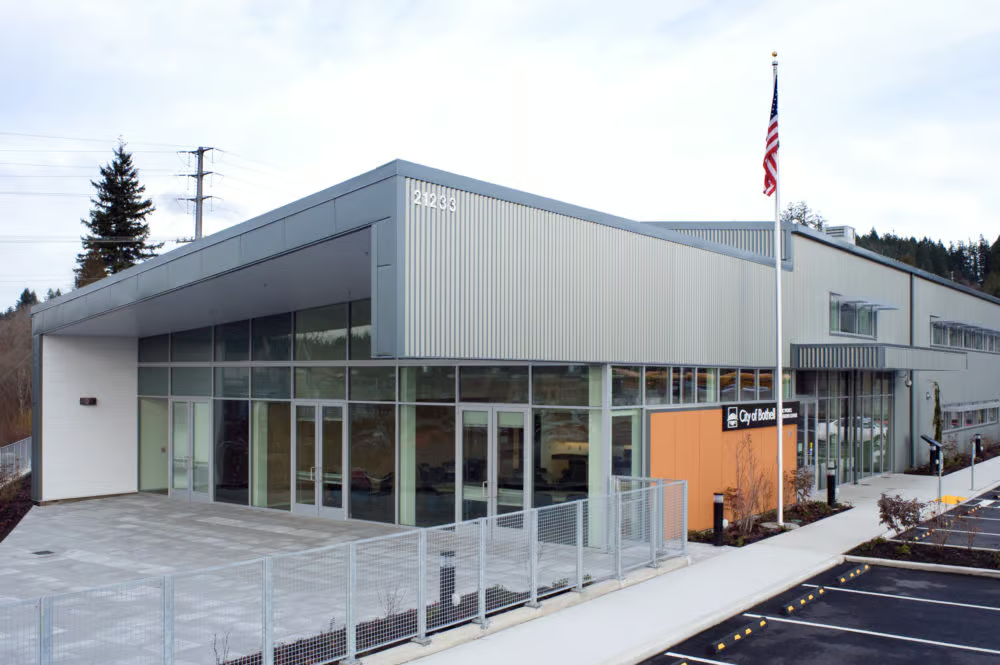
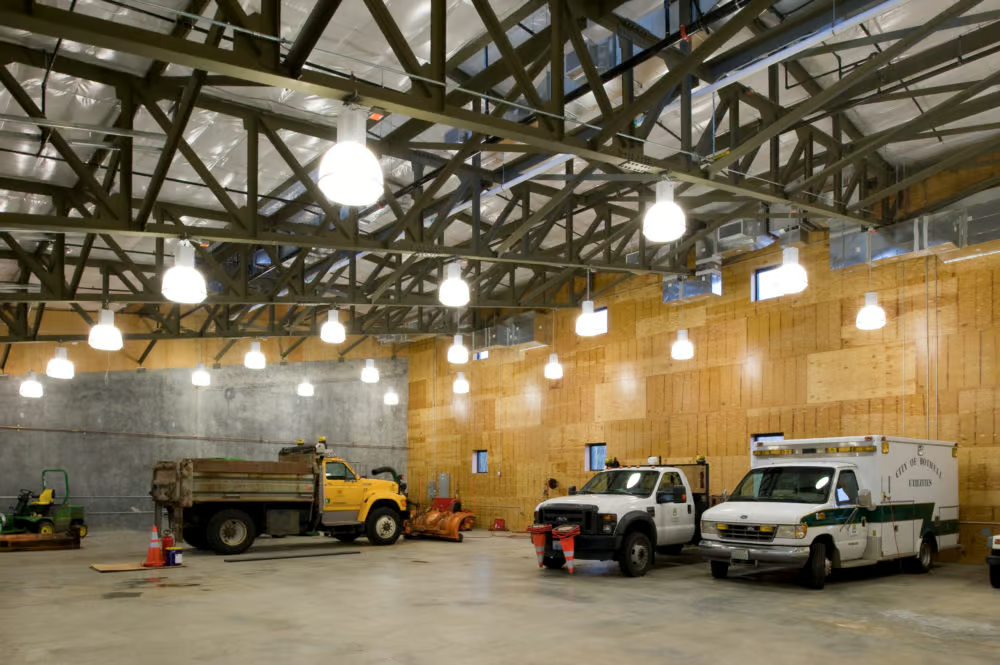
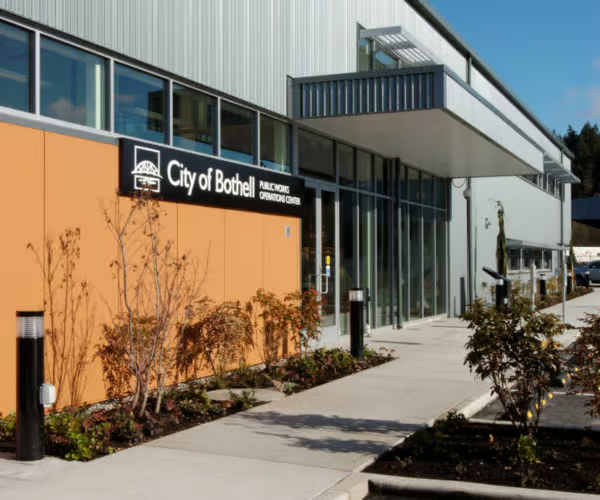
The building is constructed using conventional steel framing with metal siding and roofing. Long and narrow, its east-west orientation helps minimize solar gain and maximize natural cross ventilation through operable windows.
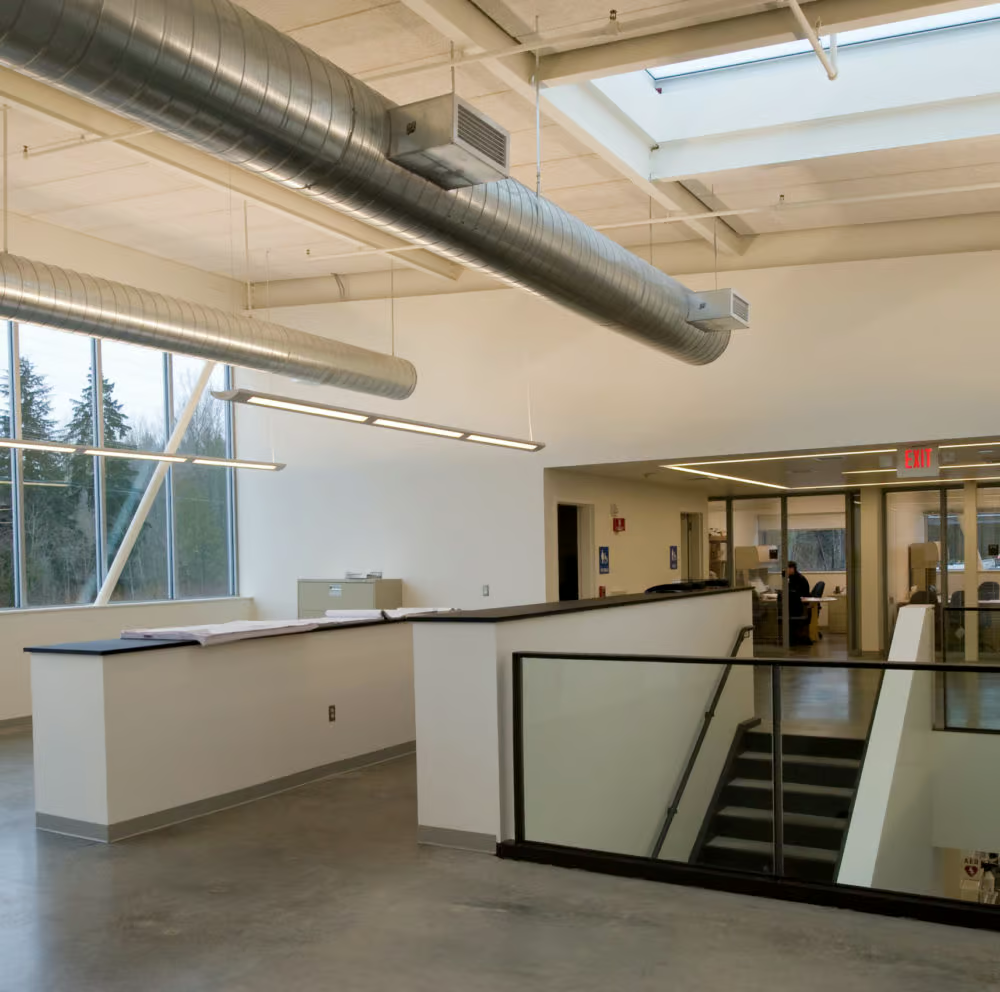
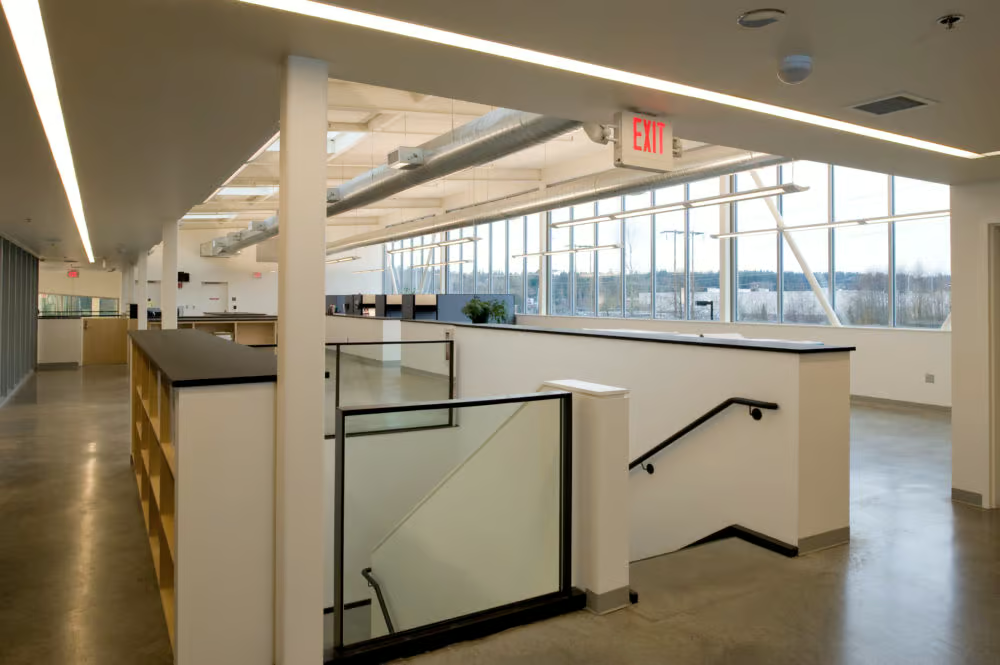
The scope of work included offices, locker rooms, and a lunch room designed to serve as a backup EOC and public meeting room. A second-floor open office area provides expansive views across wetlands to the north through a large window wall, with balanced natural light provided by large roof skylights. A deep roof cantilever at the west end of the building reduces sun exposure and provides a covered outdoor patio adjacent to the lunch room. This is the first LEED-certified building for the City of Bothell.
Project Specifications
Address: 21233 20th Avenue SE, Bothell
Client: City of Bothell
Architect: Hutchinson & Maul Architecture
Size: 16,000 SF
Project Team

Benjamin Coffman

Martin O'Leary
Related Projects

Poulsbo City Hall