White Center Food Bank
Nourishing the community and embracing a rich culture
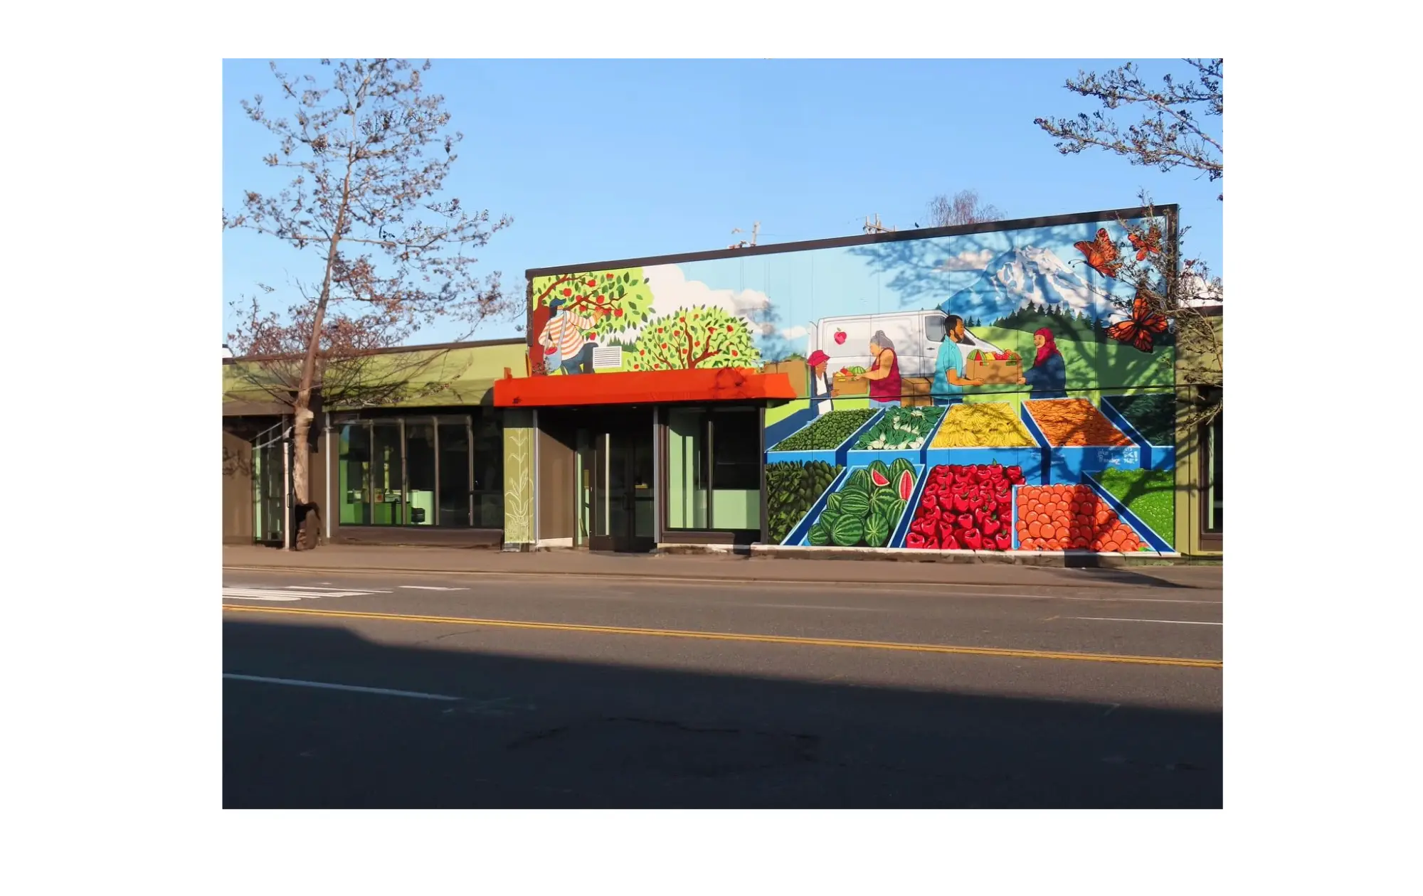
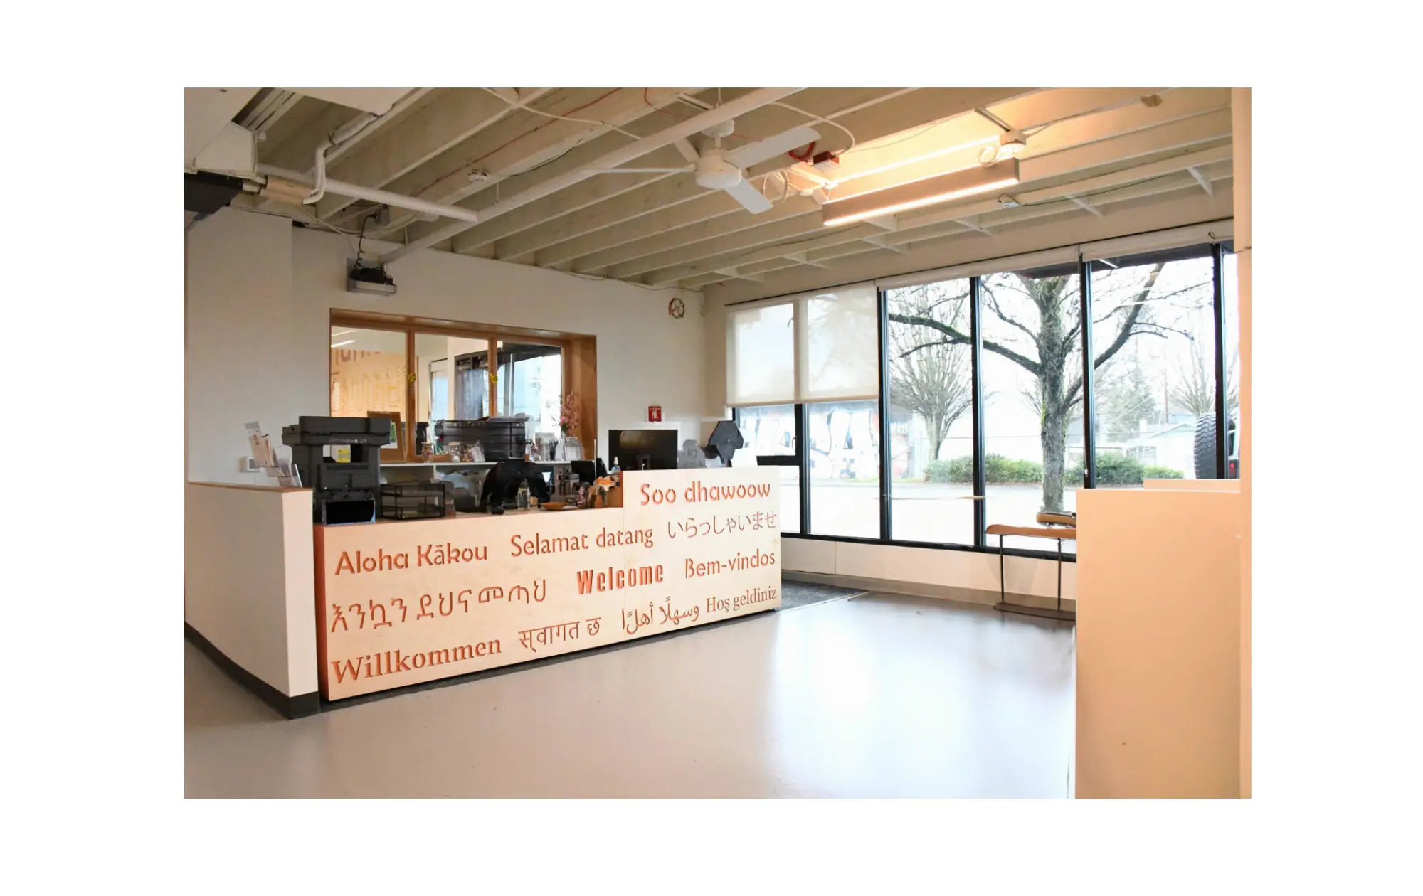
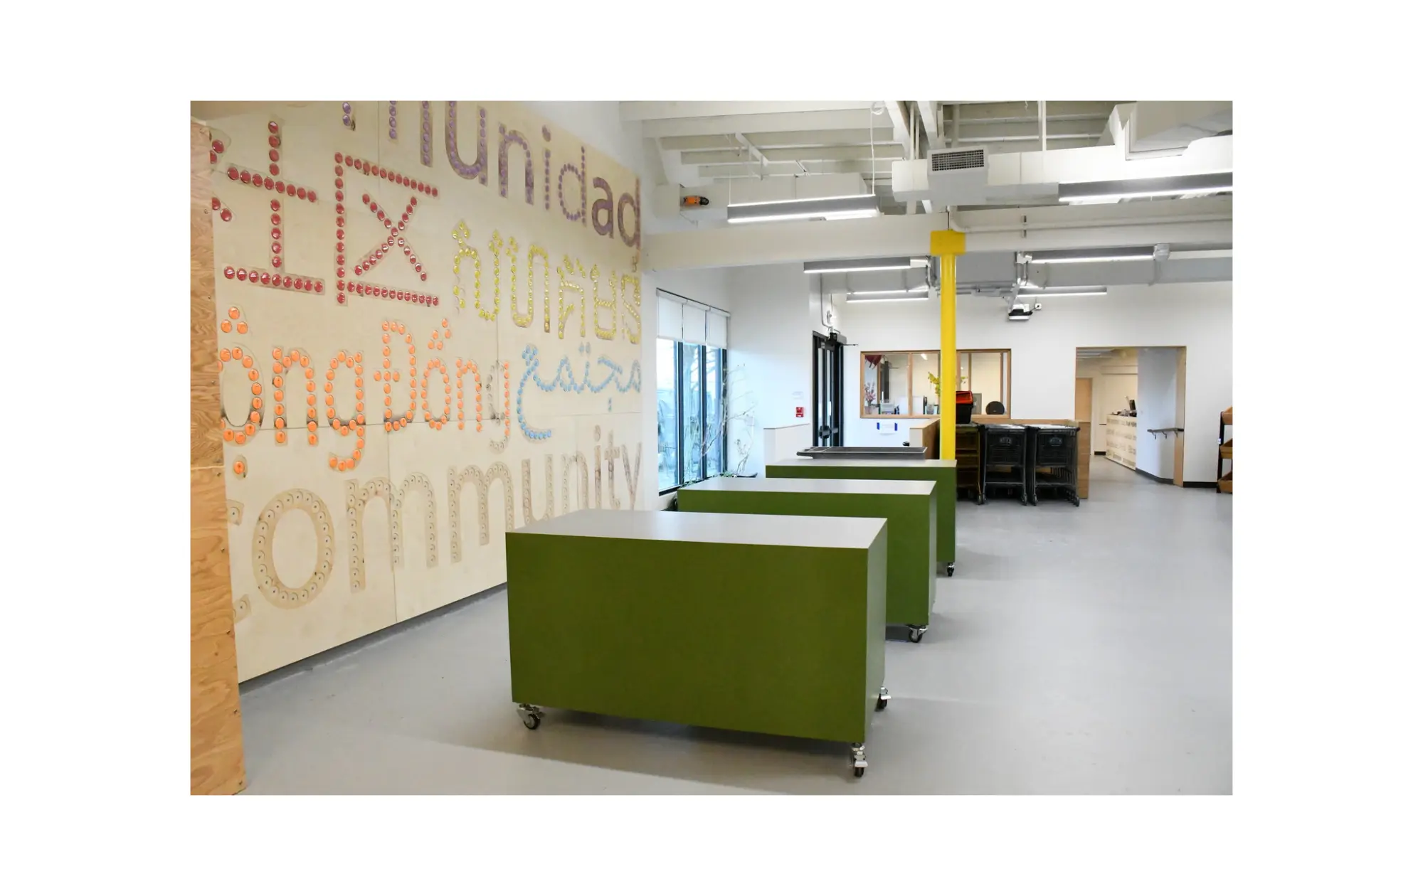
The White Center Food Bank purchased three warehouses in the heart of White Center for their new home to support the greater underserved community of White Center and the greater surrounding area. This 12,000-square-foot renovation required seismic and energy code upgrades to the existing 1950 warehouses. JTM was in charge of new MEP systems, upgrading envelope, and new interior build-outs, including admin support offices, grocery distribution, and food storage. Exterior upgrades include a new parking lot, exterior canopies, and multiple skylights.
Project Specifications
Address: 10016 16TH AVE SW, Seattle, WA
Client: White Center Emergency Food Association
Architect: SKL Architects
Size: 12,000 SF

“When working on the White Center Food Bank, JTM centered the build, its impact on the community and the Food Bank’s obligations to their clients first and foremost. The unforeseen conditions in the existing building wrecked havoc on the schedule and budget- JTM tackled the challenges by working closely with the owner and SKL to collectively search for solutions that would get the project back on track. I think the team work on this project was so successful because the JTM team saw beyond just the project scope and understood the future impact the building will have for the food bank and the White Center community.”
–– Mika Sundberg, Sundberg Kennedy Ly-Au Young Architects
Project Team

Abel Jara

Jimmy Craig

Matt Olson

Travis Prescott
Related Projects
Tacolisto
Sur La Table Tenant Improvement