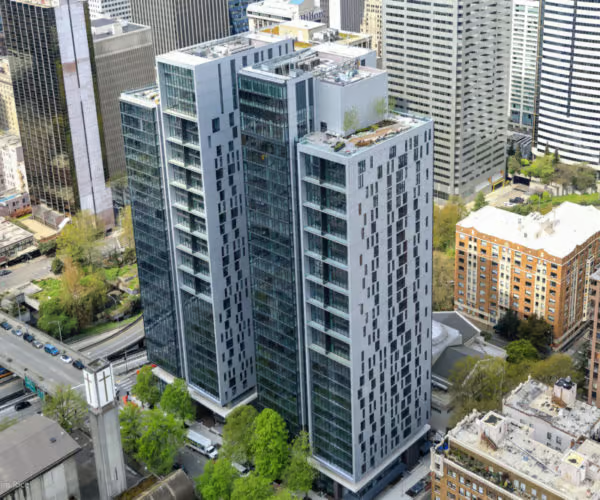
Olive 8 Condominiums
Thousand Condo SF
Thousand Gross SF
Thousand Garage SF
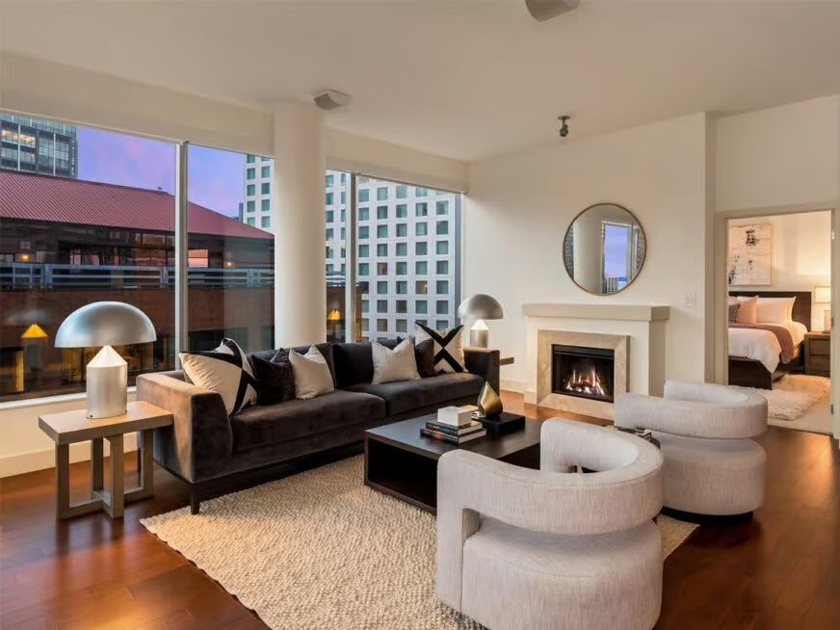
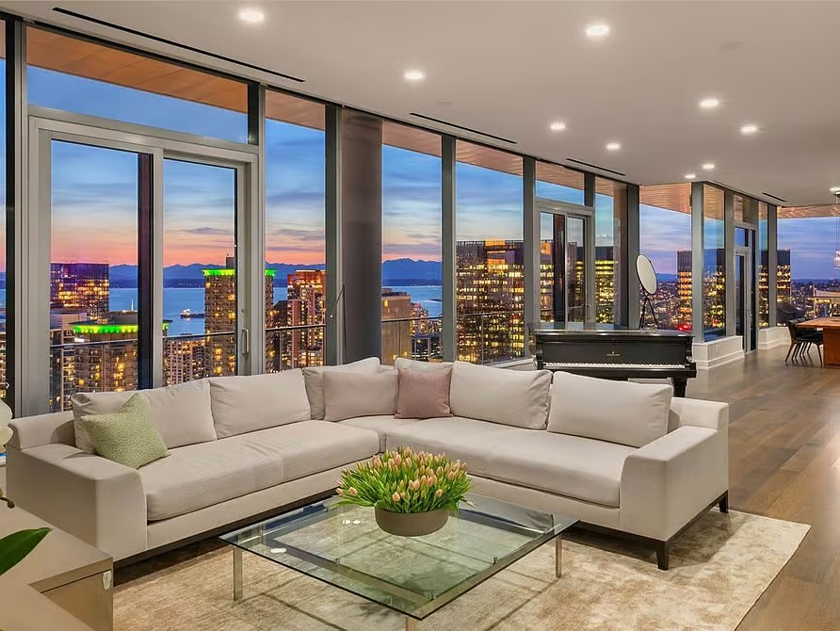
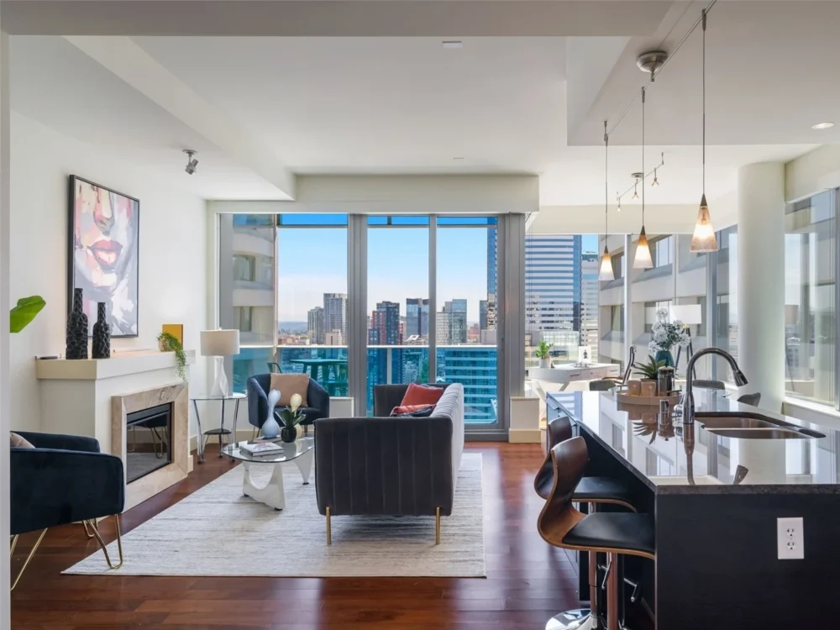
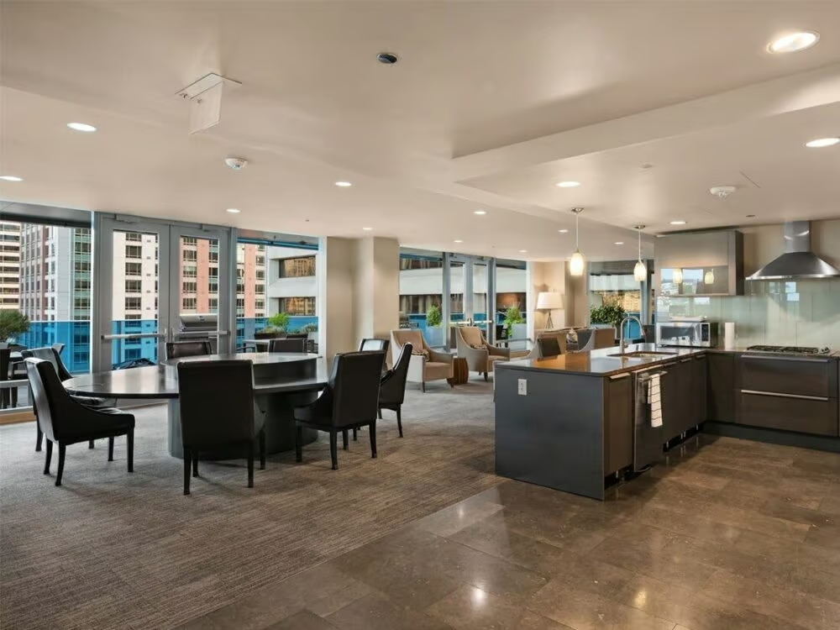
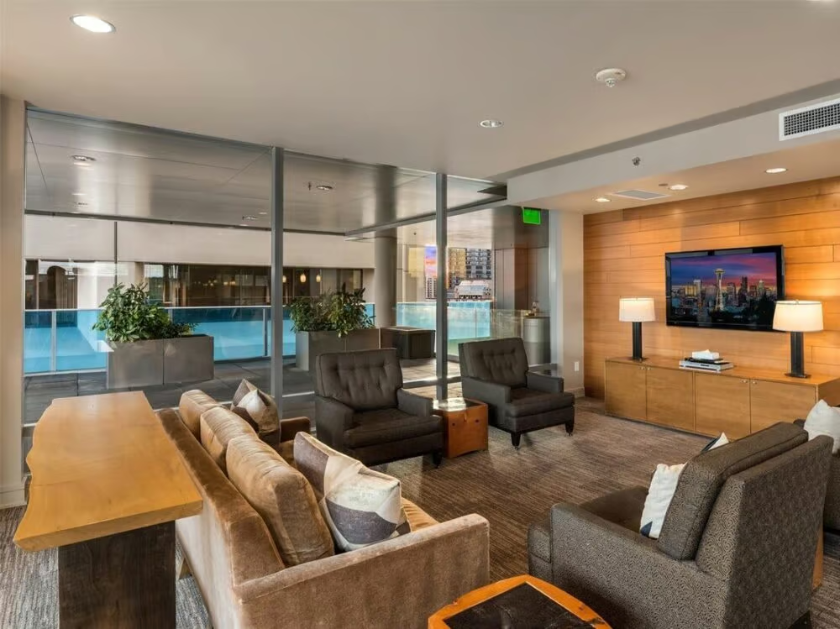
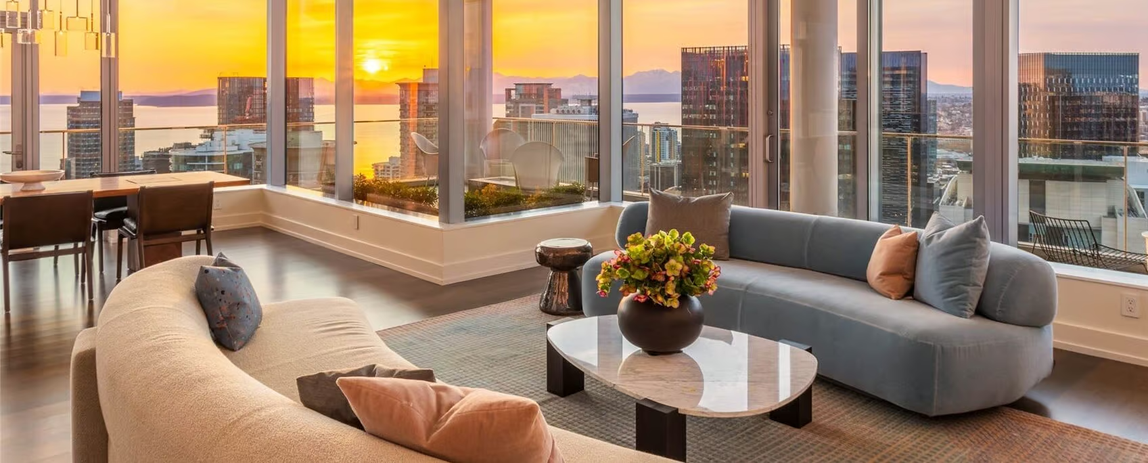
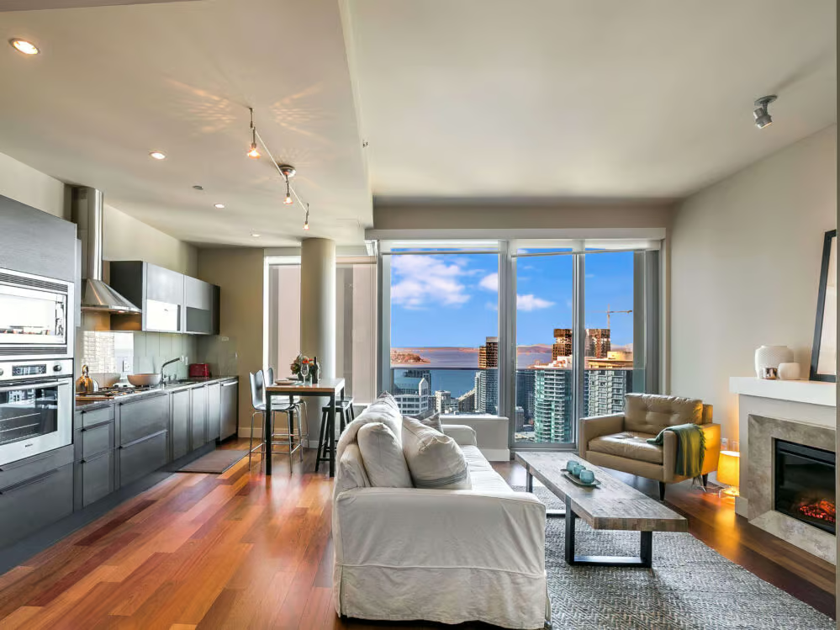
Olive 8 is a 700,000-gross-square-foot development featuring 292,000-square-feet of condominium space across 229 residences, with 140,000-square-feet of below-grade parking. Secure high-speed elevators connect the parking structure to all condominium floors. Common spaces include an expansive outdoor patio deck with four barbecue stations and a pet area, a game room, media room, kitchen, and restroom facilities.
Project Specifications
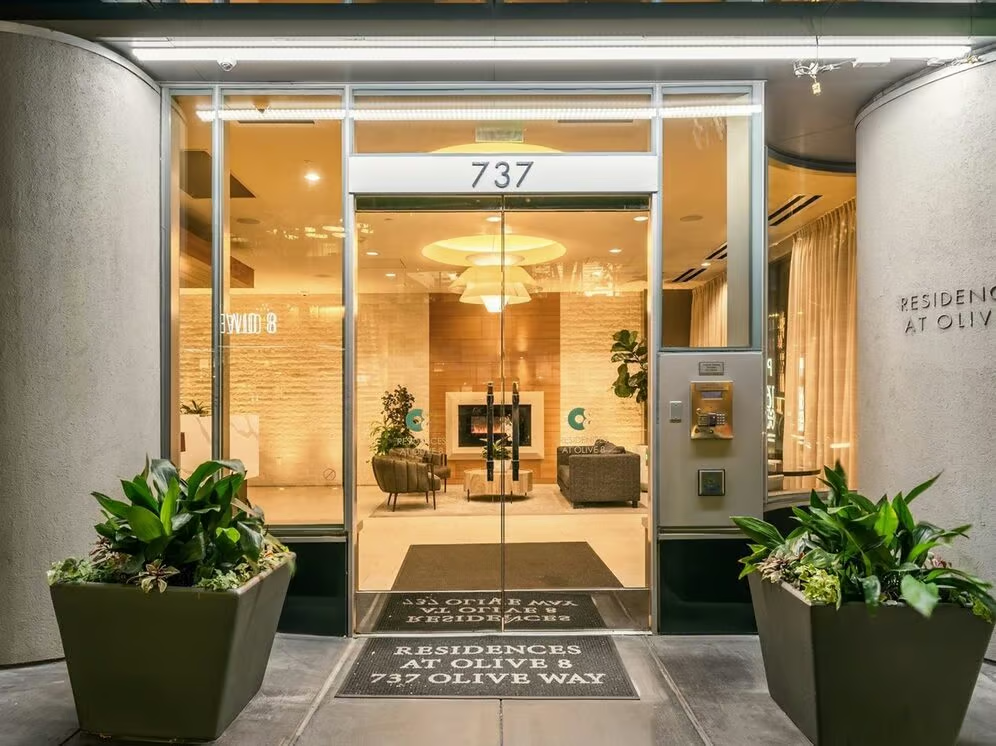
Address: 737 Olive Way, Seattle, WA
Client: RC Hedreen Company
Architect: MG2 Architects
Structural Engineer: KPFF
Size: 694,560 SF

Full Gallery
Project Team

Kyle Nevils

Benjamin Coffman

Martin O'Leary

Wes Kennard
Related Projects
Stadium Place