Mirabella Café and Corridors
A Phased Renovation Refreshing Essential Resident Spaces
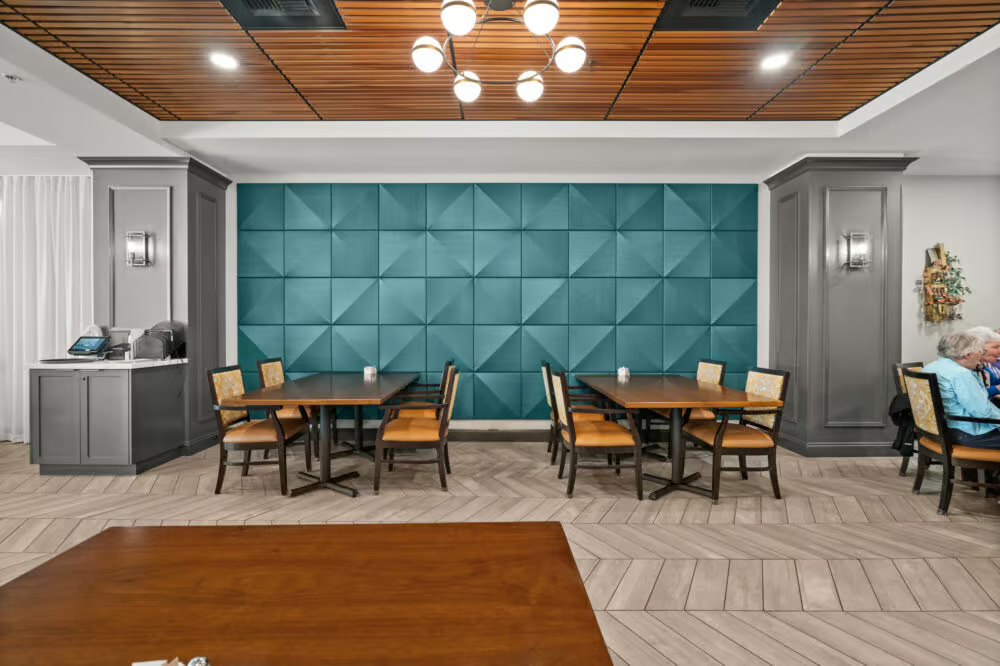
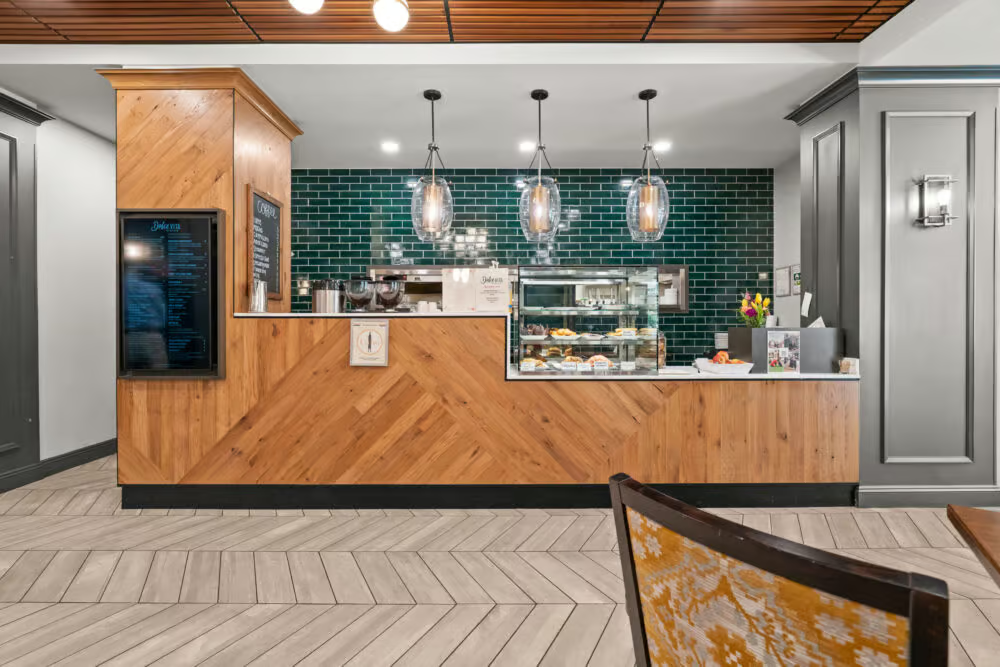
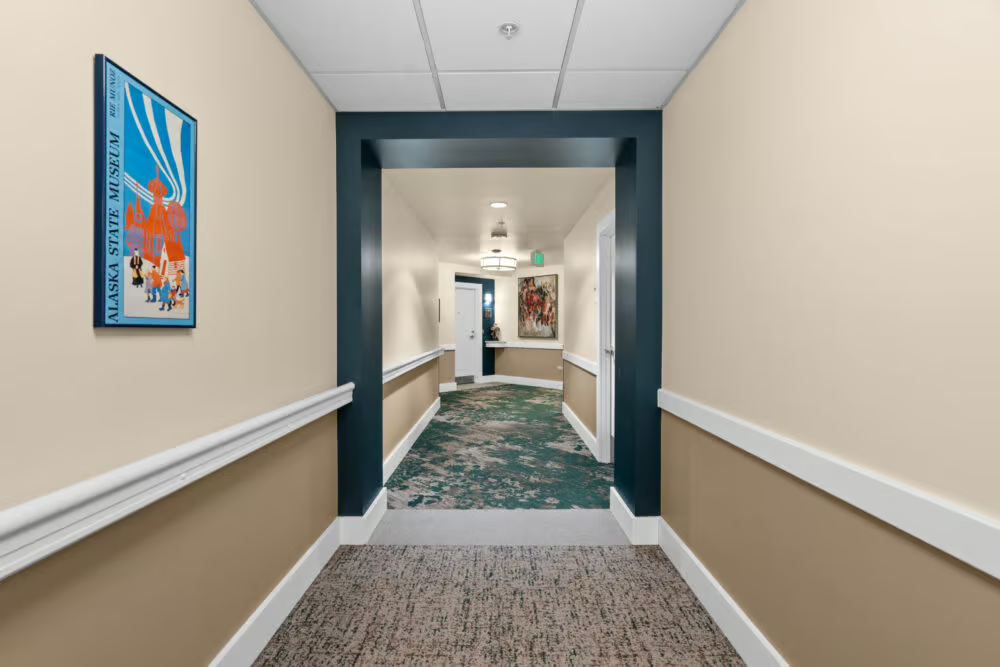
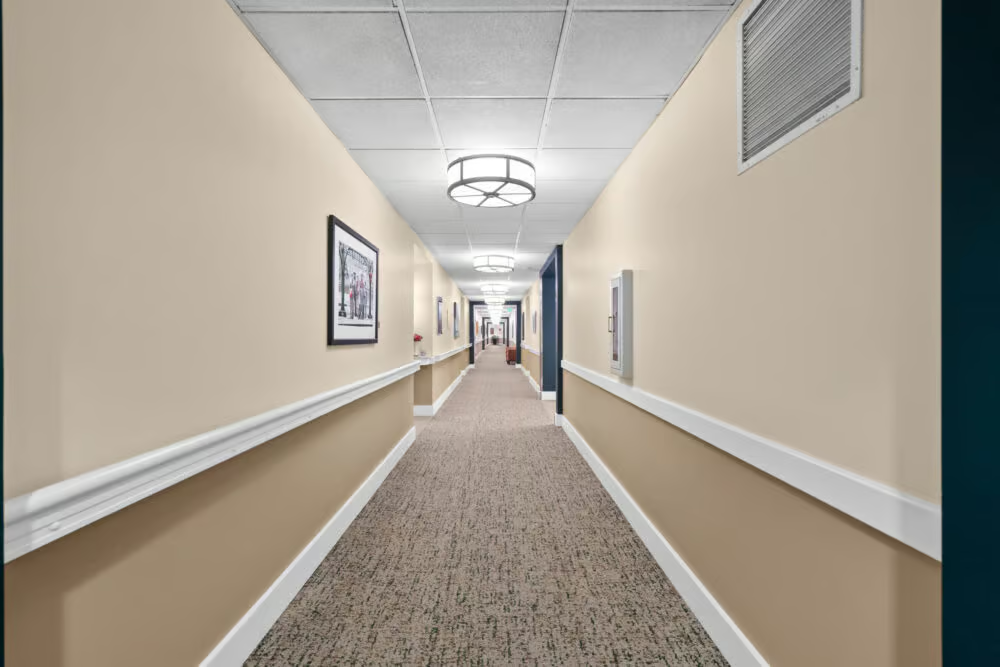
The Level 1 Café Remodel transformed the existing front-of-house kitchen and dining area into a bright, inviting space. Work included new wood ceiling features, full lighting upgrades, and new interior finishes. Scheduling and safety required close attention due to the café's proximity to high-traffic common areas. Corridor upgrades spanning levels 3 through 12 included replacing flooring, updating lighting fixtures, and repainting throughout the residential wings. Work was carefully sequenced to minimize disruption to residents, with crews coordinating closely with facility staff to maintain access and comfort.
Project Specifications
Address: 16 Fairview Ave N, Seattle, WA
Client: Mirabella Retirement Community
Architect: Ankrom Moison Architect
Size: 1,534 SF
“JTM has been amazing to partner with. They do high quality work and communicate well throughout each phase of the project. They have always hit timelines and budgets on our projects and keep owner satificaction and safety as top priorities. I can't recommend them enough.”
– Travis Duncan, Mirabella Retirement Home
Project Team

Ross McKenzie

Chris Mills
Casey Martin
Brandon Himmelberger

Jimmy Craig

Brad Cassidy
Related Projects
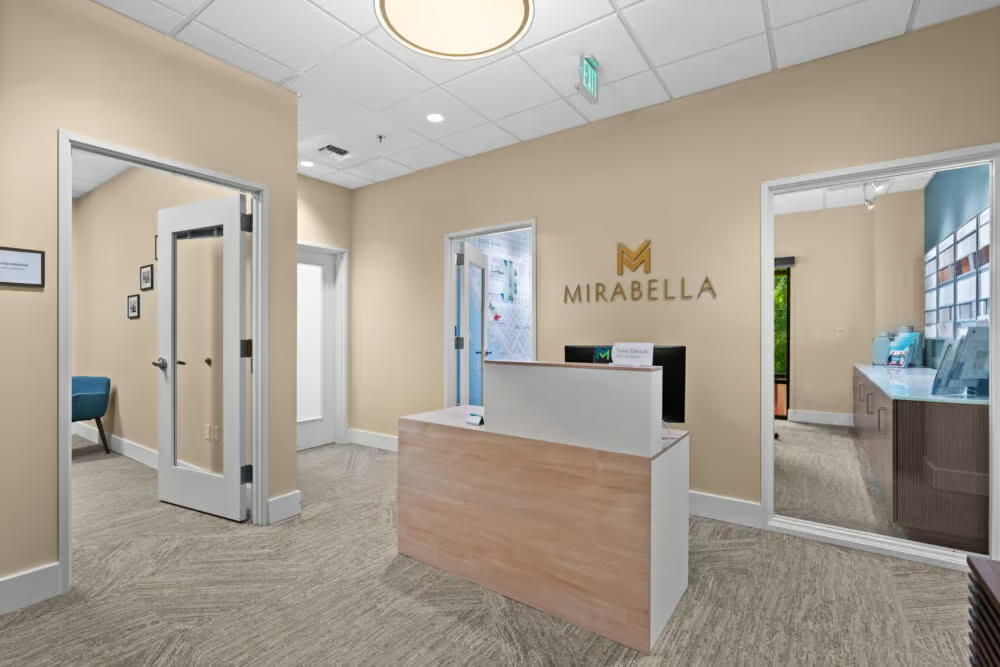
Mirabella Admin Office Improvement