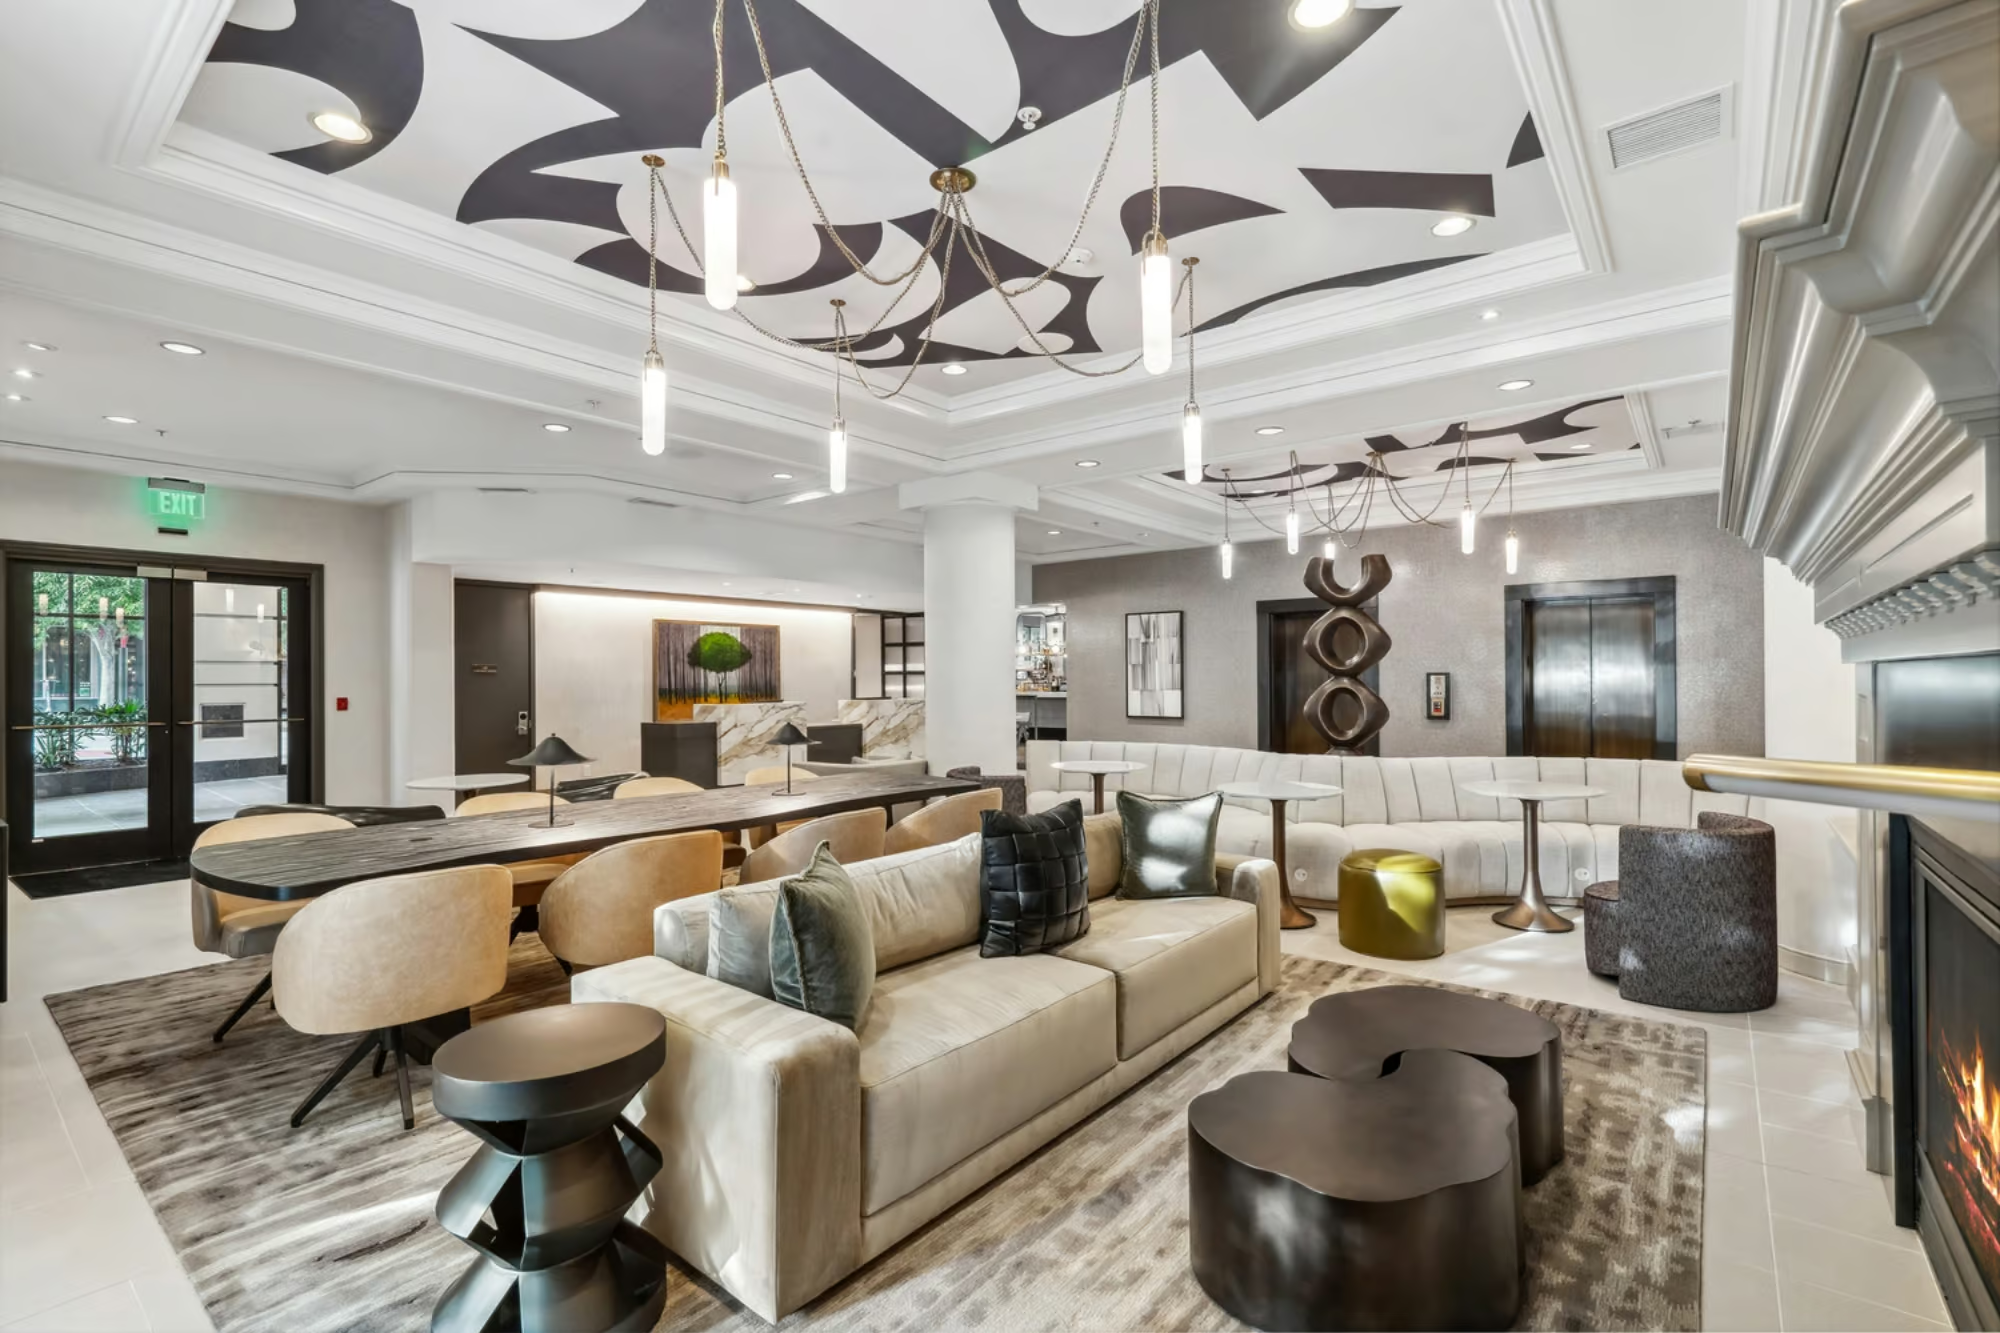
Four Seasons Lobby + Amenities TI
High-end hospitality tenant improvement delivered within an active, public-facing environment.
The Four Seasons Lobby and Amenities project was a high-end commercial tenant improvement encompassing approximately 20,000 square feet within an active, 24-hour public environment. The work was carefully phased and coordinated to maintain uninterrupted guest operations throughout construction.
Project Specifications
Address: 99 Union Street Seattle, WA 98101
Client: Seattle Hotel Group LLC
Architect: JPC Architects
Size: 20,000 SF
Lobby & Restaurant
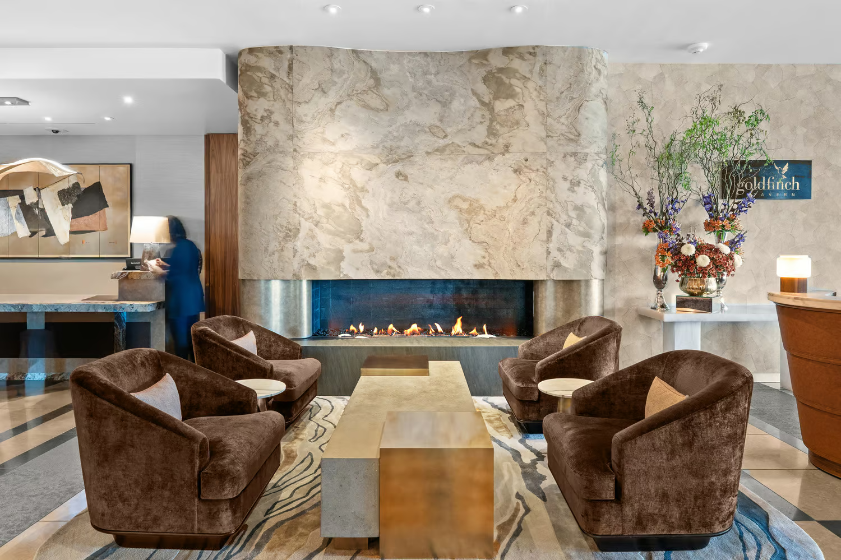
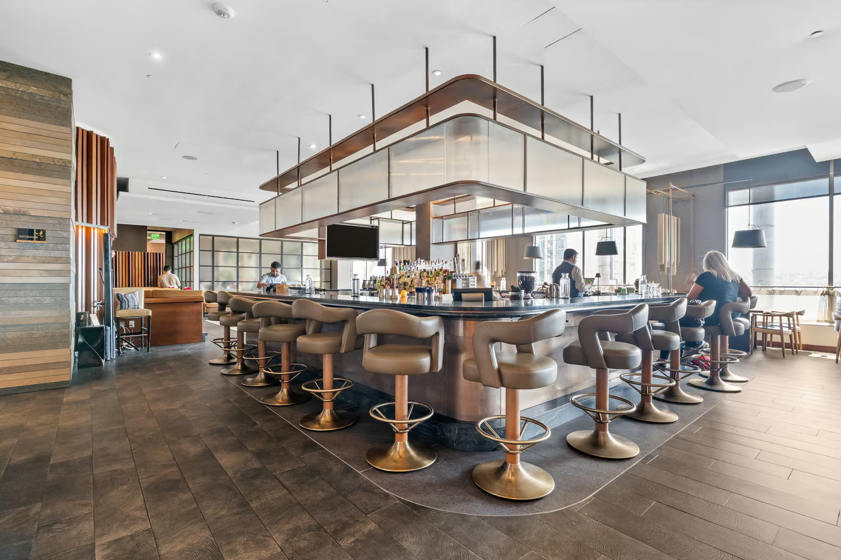
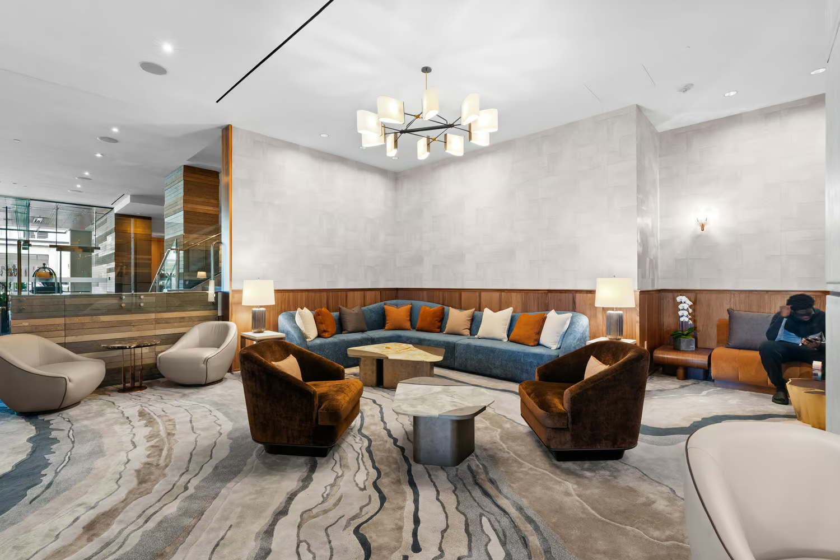
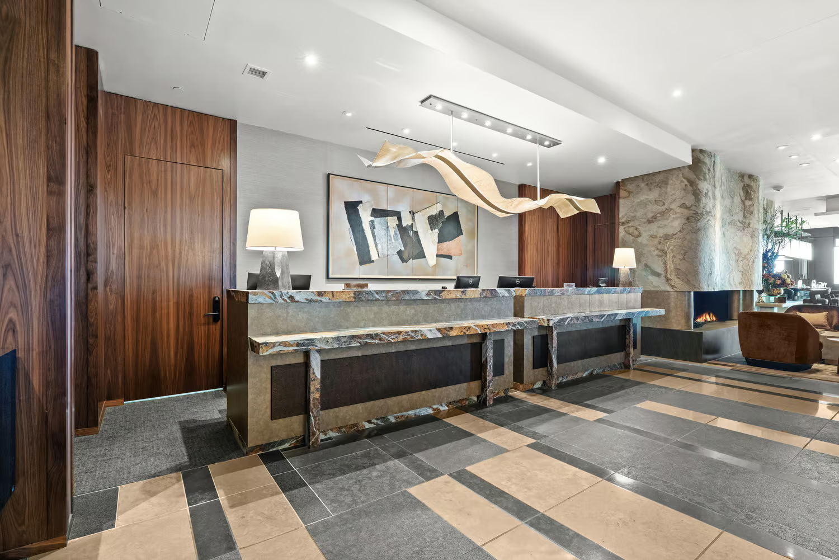
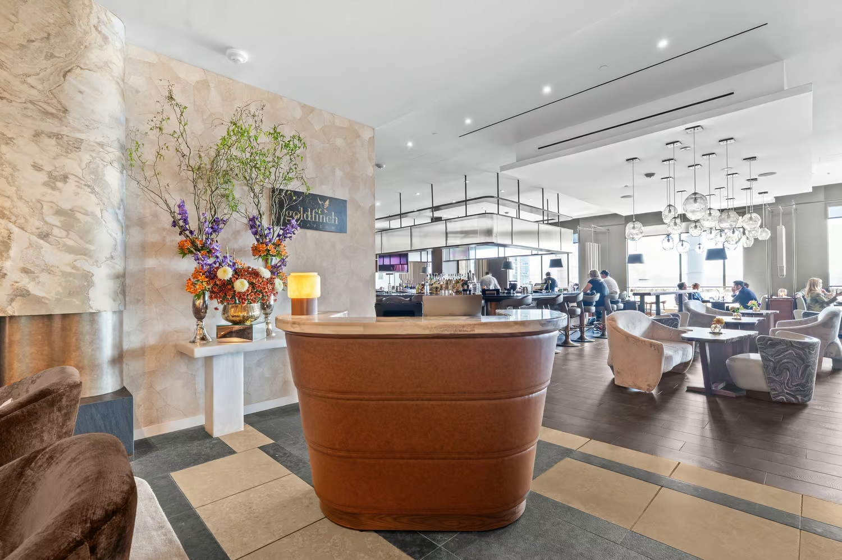
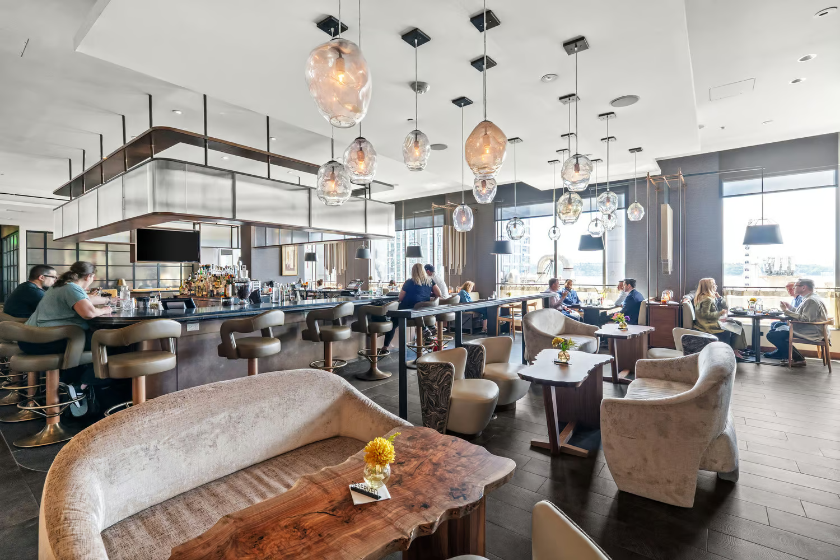
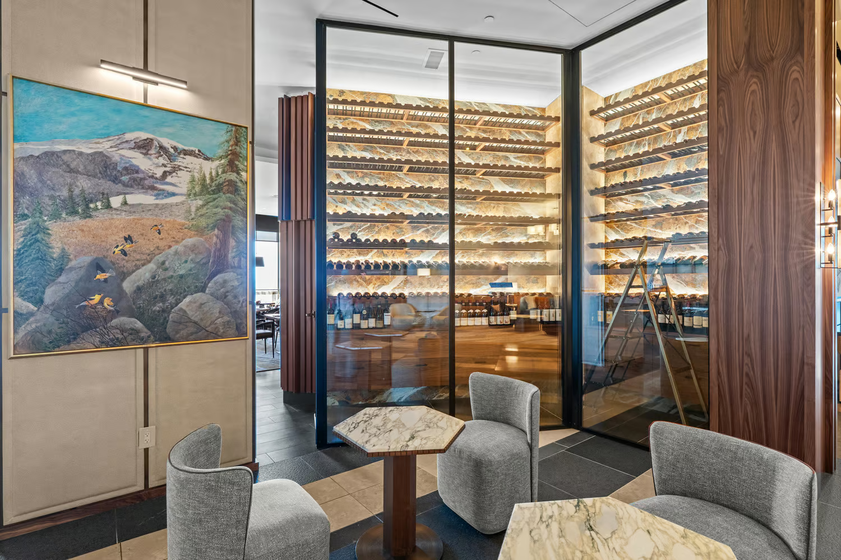
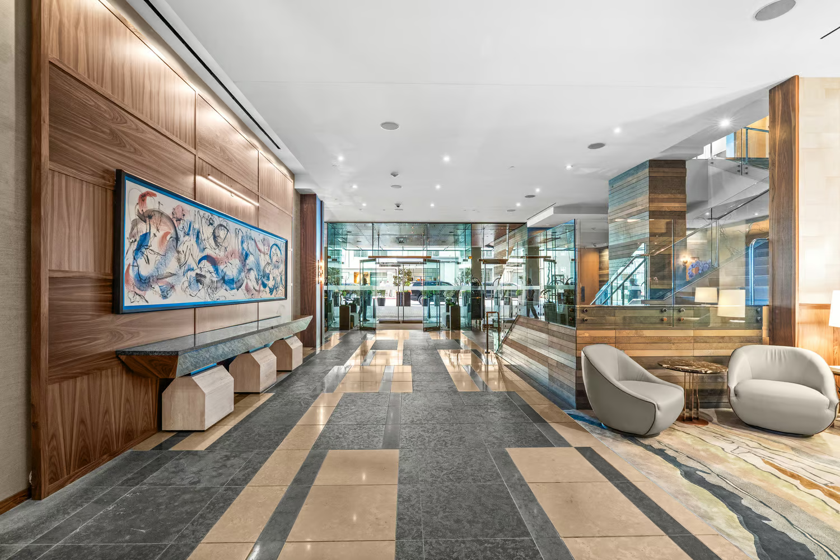
The lobby received a comprehensive transformation, highlighted by custom reception desks, a statement fireplace with a stone feature wall, and a decorative light fixture. Additional upgrades included a chilled wine display, a curated art display wall, an expanded seating area with refined wall paneling and decorative ceiling-hung chandeliers, and a new bar installation at the Goldfinch Restaurant.
Level 3 Spa
The third-floor spa underwent a full remodel encompassing eight refreshed treatment rooms with updated flooring and wall finishes, and a newly designed reception area complete with merchandise display cases and a reception desk. The men’s and women’s locker rooms were also comprehensively refreshed, featuring new tiling, sauna, steam rooms, and locker installations.
Full Gallery
Related Projects
Hotel 1000