419 Occidental
Adaptive Resuse Projecy - Historical 8-Level Building
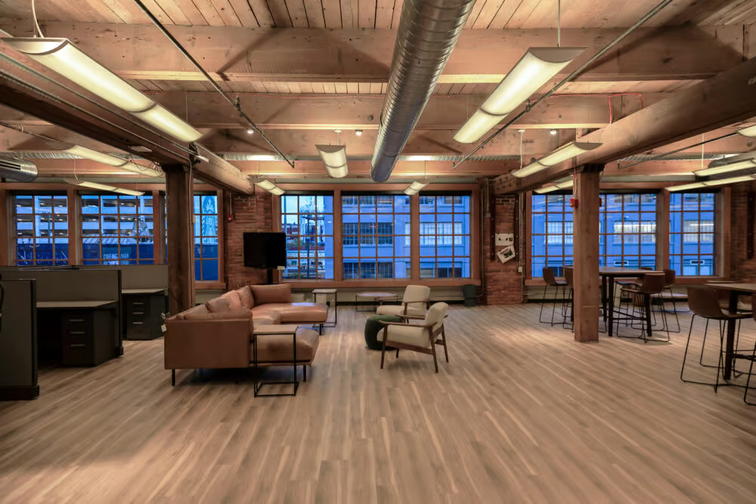
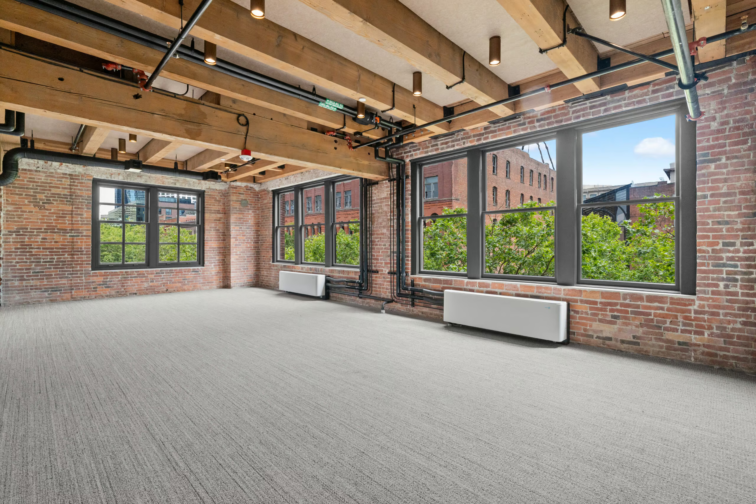
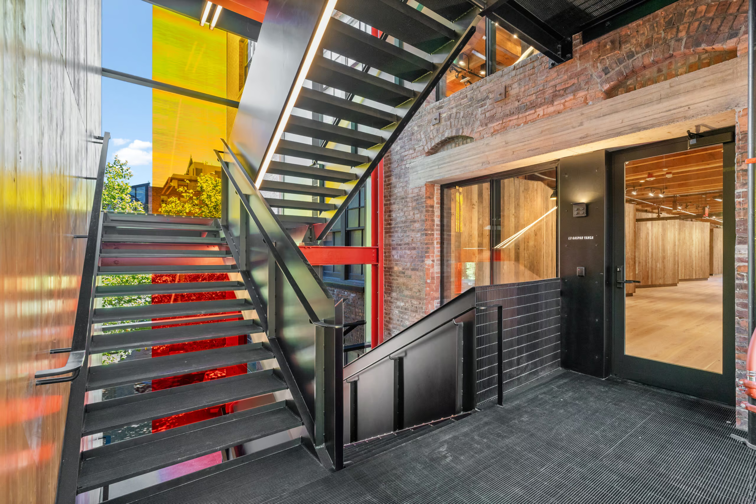
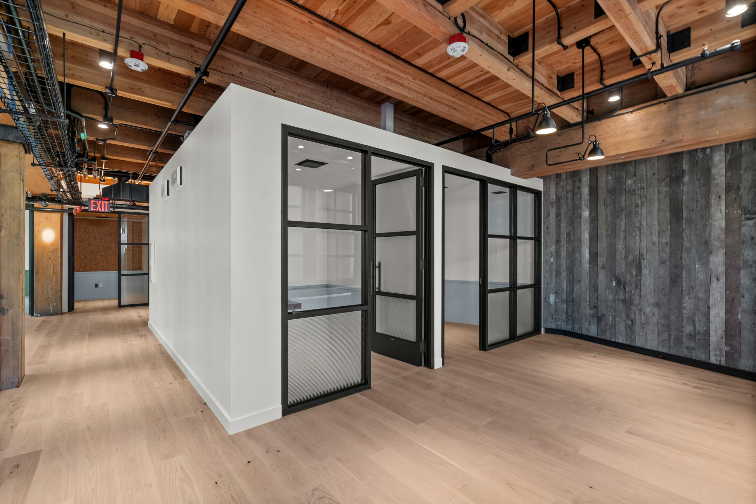
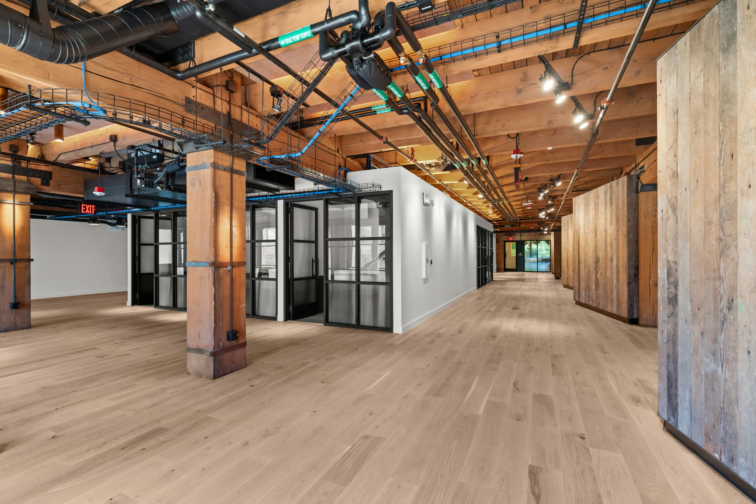
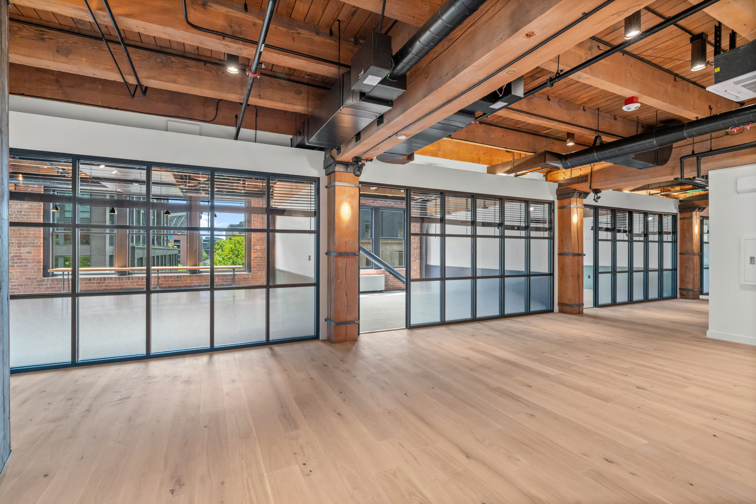
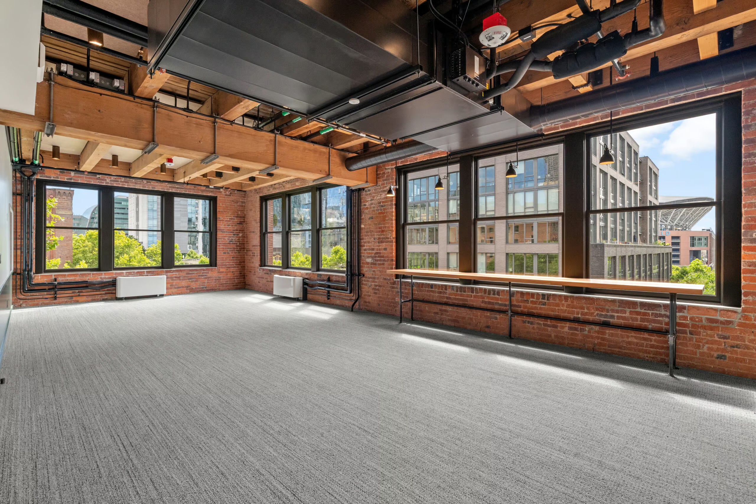
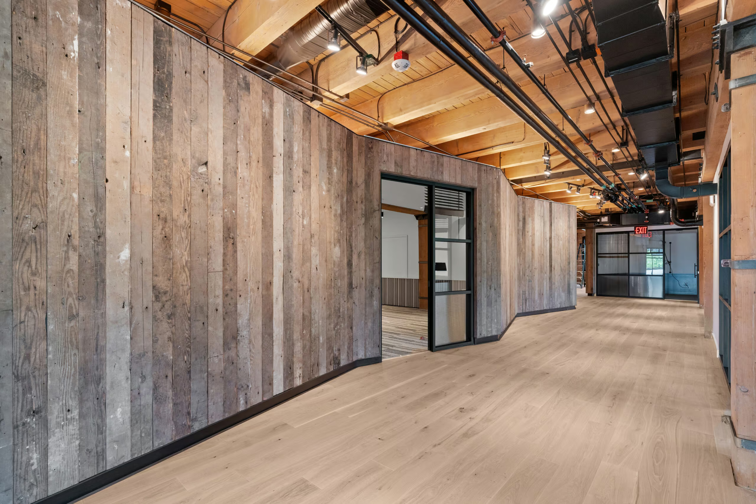
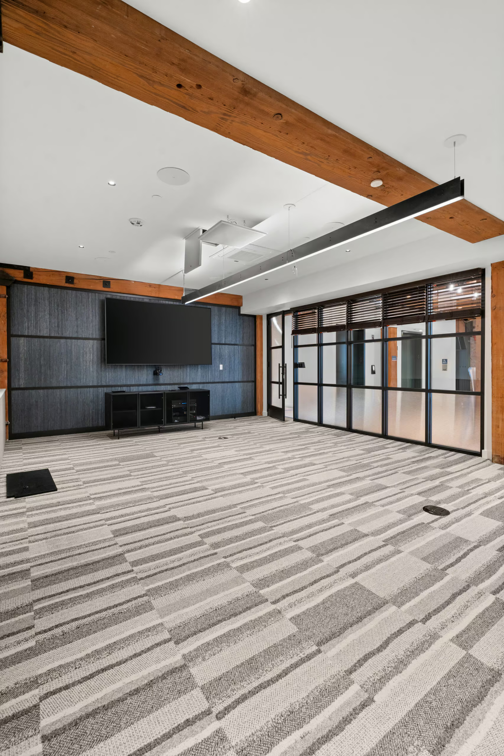
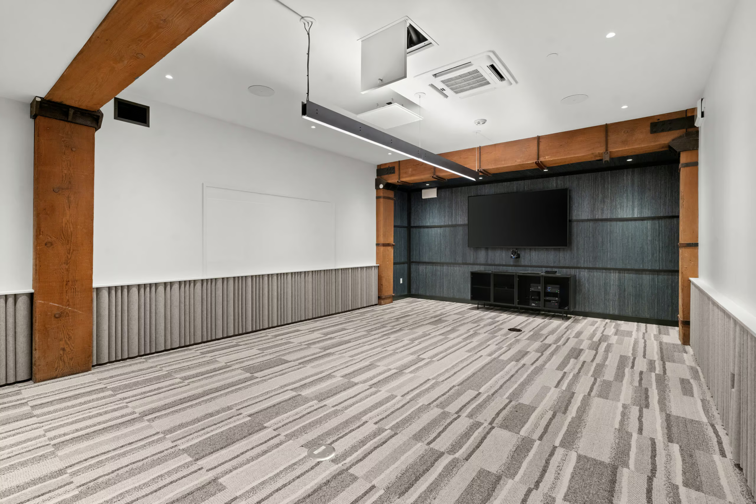
419 Occidental is an adaptive reuse project transforming a historic 8-level building in Seattle. Originally built in 1906 and seismically retrofitted in 2020, the project includes tenant improvements for office use on levels 3 and 4, featuring a mix of office suites and co-working spaces, along with event spaces on levels 7 and 8. While the space has been modernized, preserving its historic character remained a central focus throughout the design.
Project Specifications
Address: 419 Occidental Ave S Seattle, WA 98104
Client: Urban Villages
Architect: SkB Architects
Size: ~34,000 SF
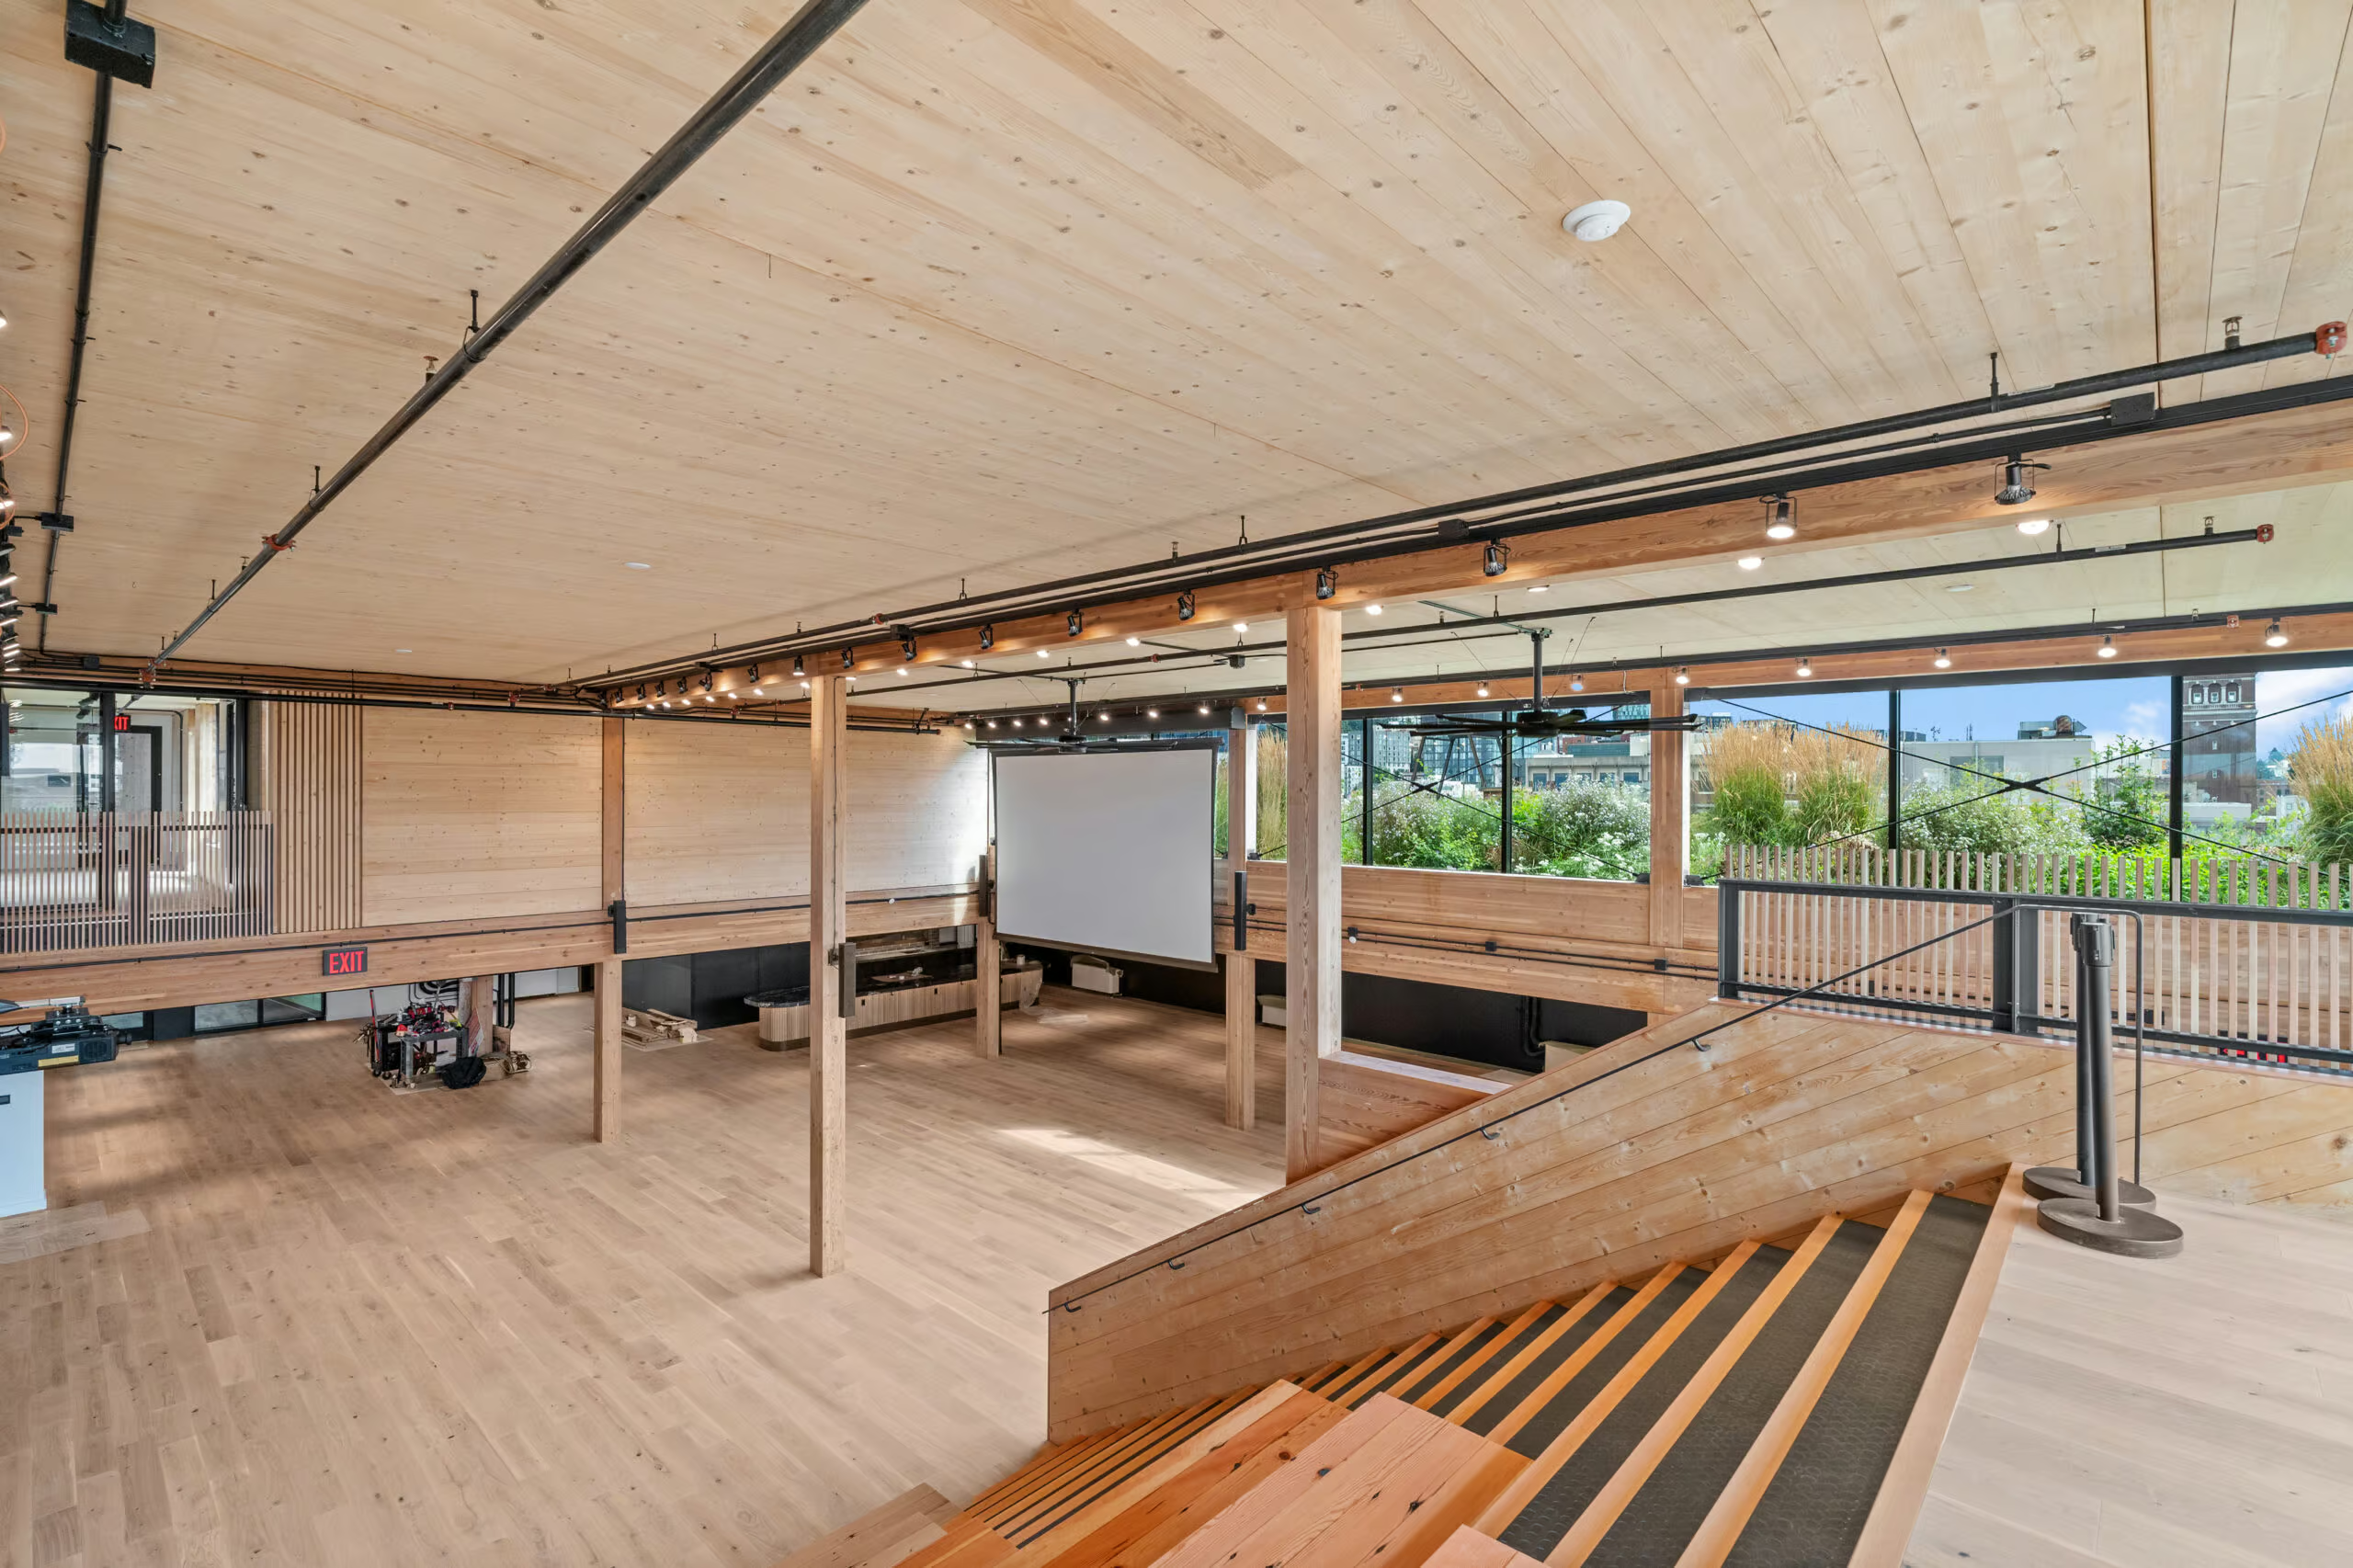
Original Wood Elements
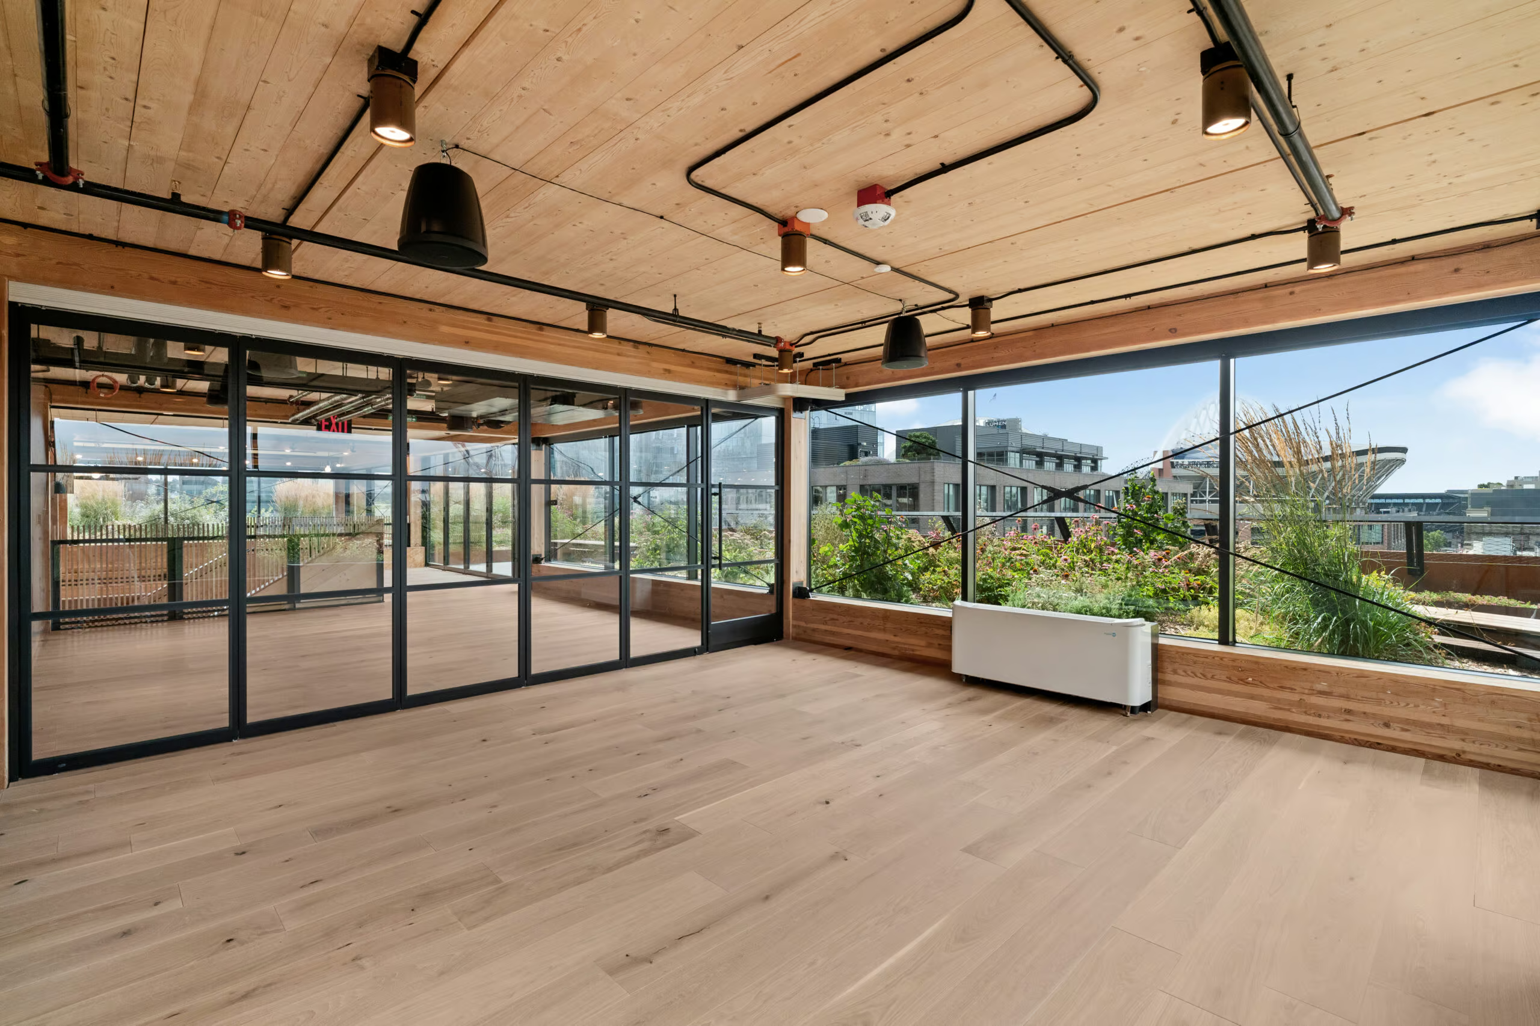
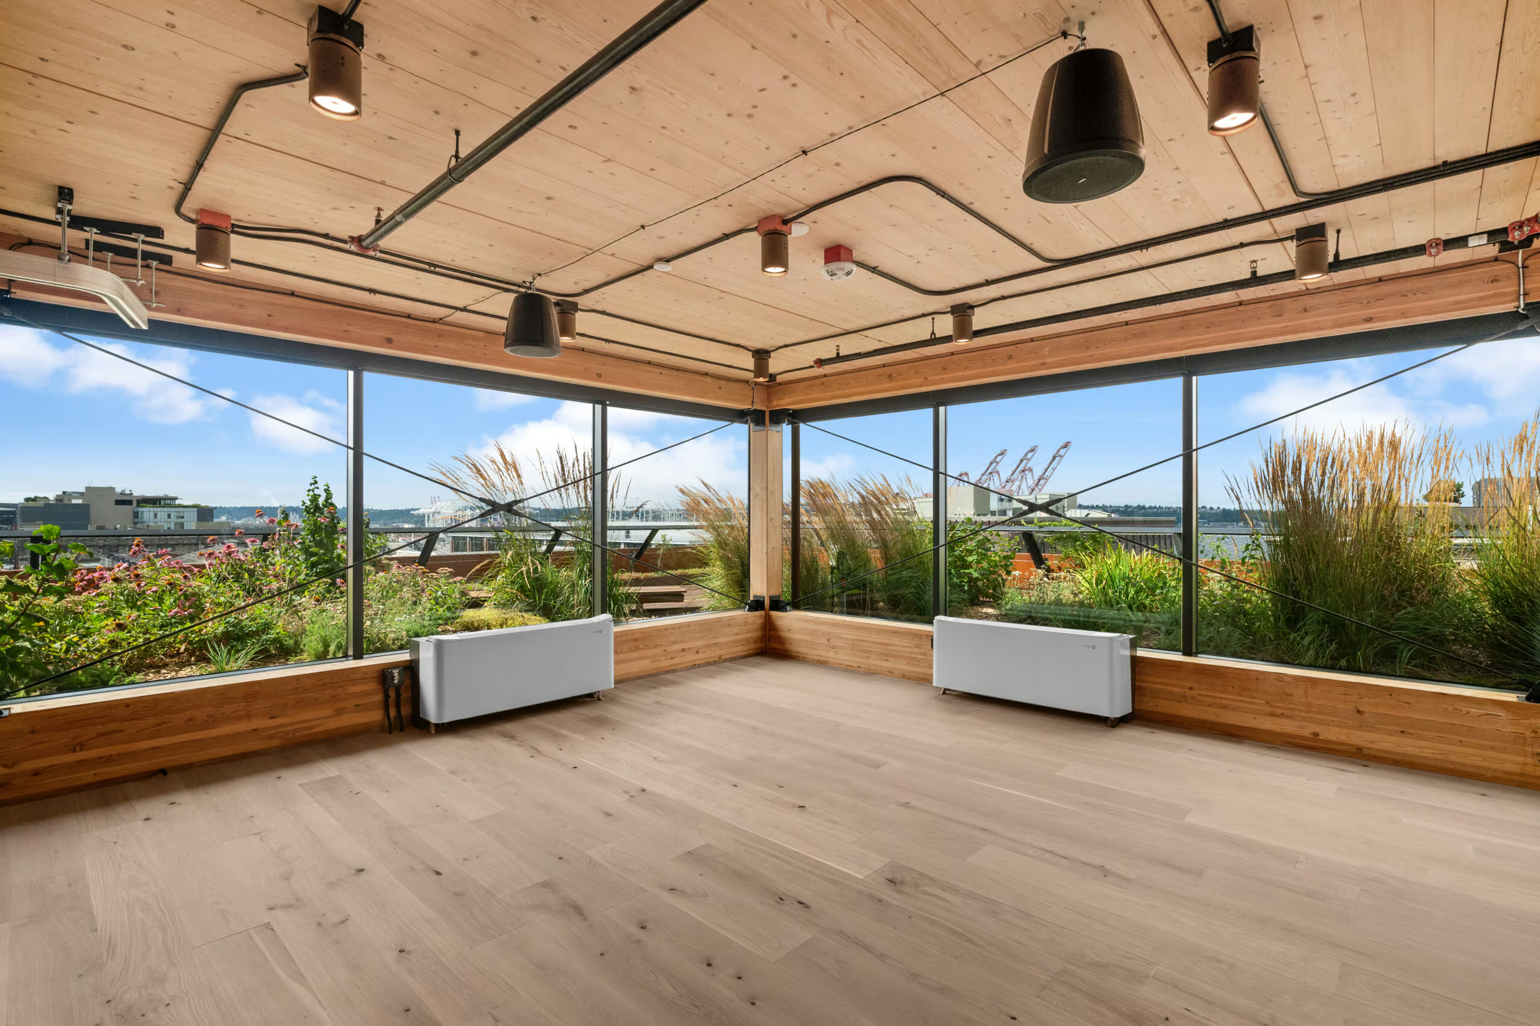
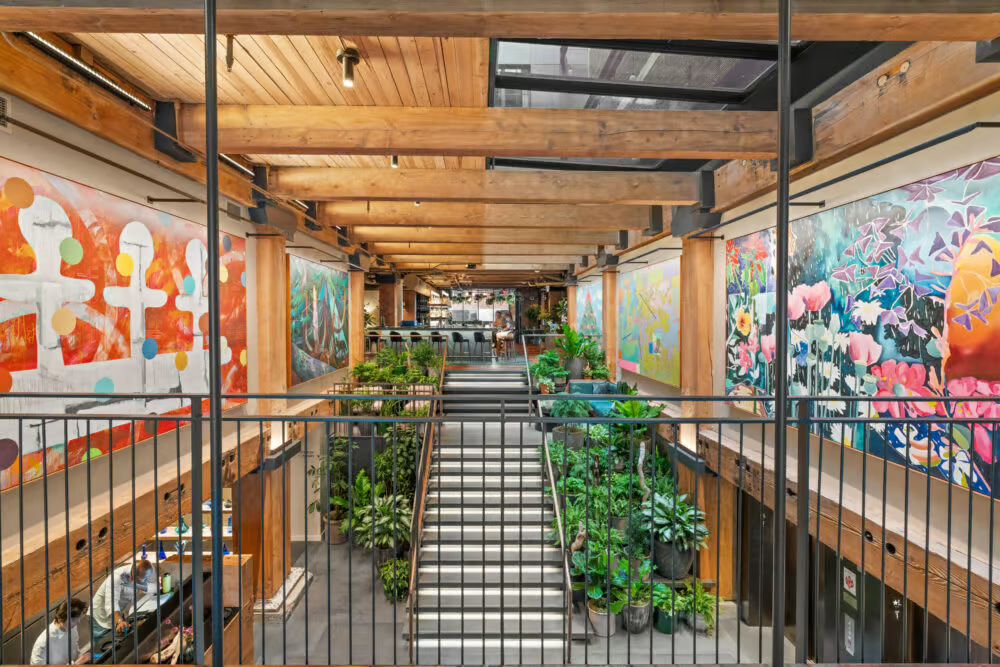
A standout feature is the mezzanine on level 8, offering event space with sweeping views of the Seattle skyline. Original wood elements have been incorporated throughout, adding warmth and honoring the building's historic roots.
Full Gallery
Project Team
Brad Cassidy

Jake Porter

Keegan Grellner
Martin Sanchez
Ross McKenzie
Travis Prescott
Related Projects
Populus Hotel