Bellefield Office Park
Series of Projects Improving the Exteriors, Common Areas, Lobbies, Stairways, and Office Spaces of this 673,500-Square-Foot Campus
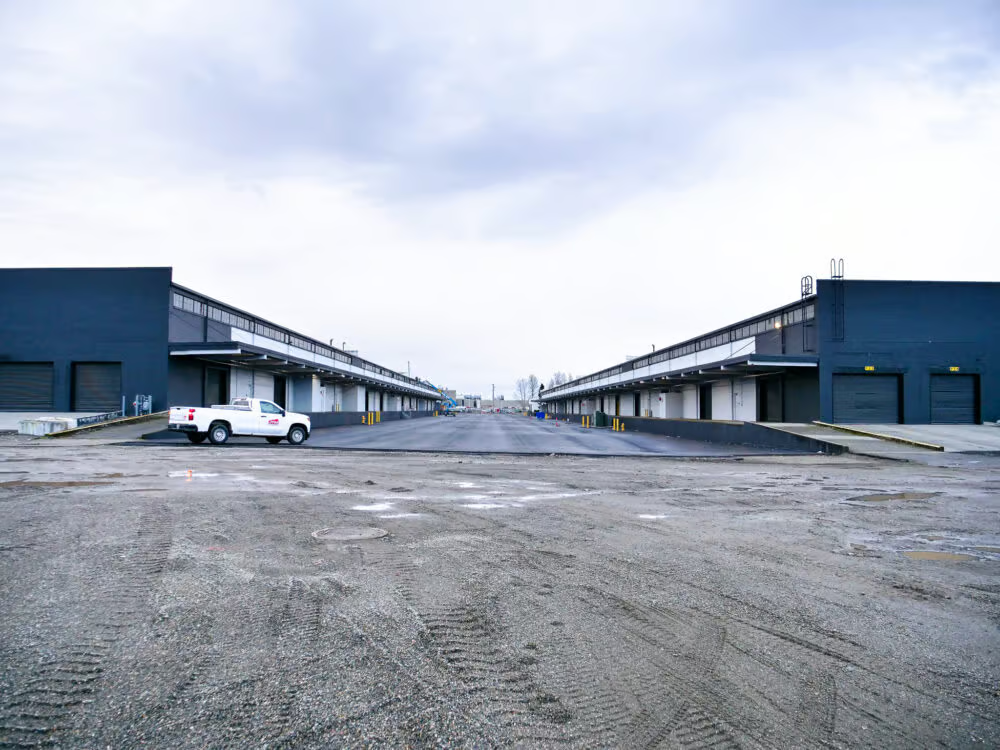
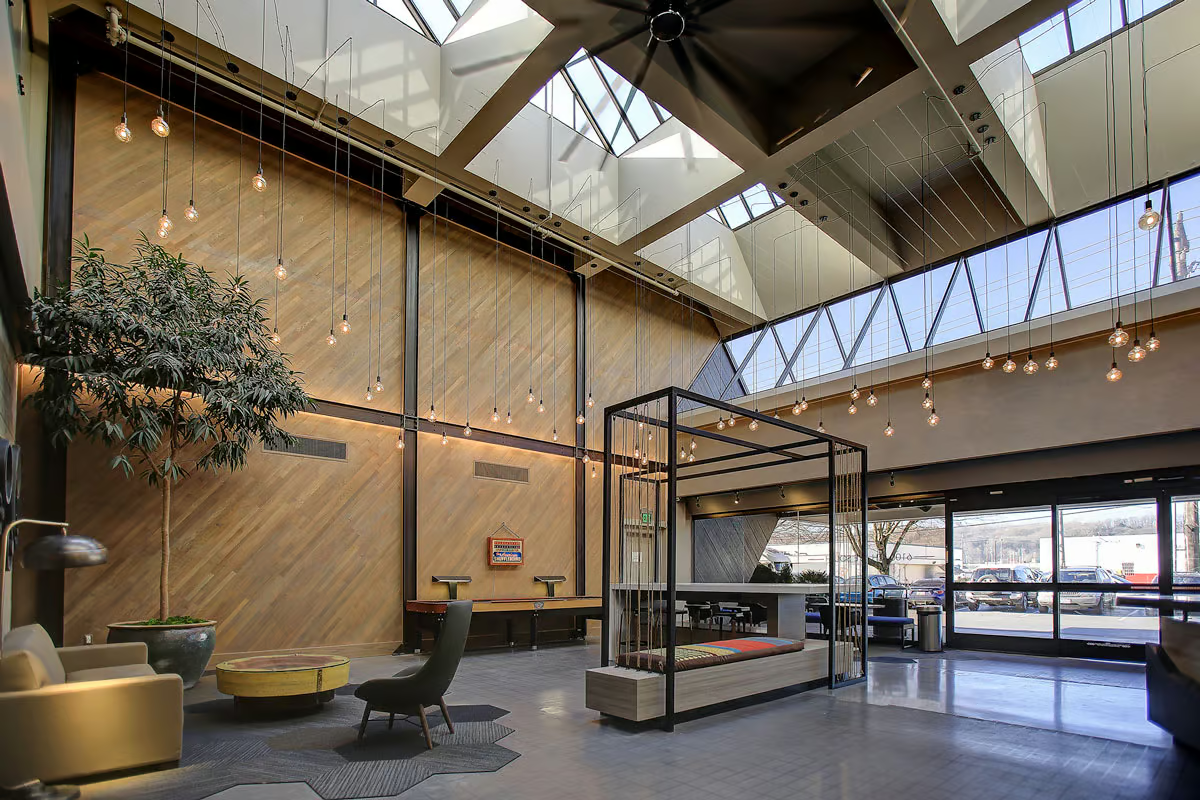
The Bellefield Office Park is an 18-building campus with one-, two-, and three-story buildings, totaling 673,500 square feet, located on 65 acres of wooded and landscaped grounds and home to both high-profile corporations and small, privately held businesses. Originally constructed in the late 1970s and 1980s, these buildings deserved upgrades to bring them into the 21st century. JTM partnered with Talon Private Capital through a series of projects to update the building exteriors and common area entrances, lobbies, corridors, and restrooms, as well as add creative features such as exposed blackened-steel custom feature stairways with glass rails and blackened cable rail, custom pendant lights, lobby fireplaces, water features, and elevator cab retrofits. JTM Construction has also completed over 170,000 square feet of new tenant improvement work for seven specific tenants within the Bellefield Office Park, including significant recreational amenities added to the campus to increase the marketability and vibrancy of the office park community.
Project Specifications
Address: 114th Avenue SE, Bellevue, WA
Client: Talon Portfolio Services
Architect: JPC Architects
Size: 673,500 SF
Great Western
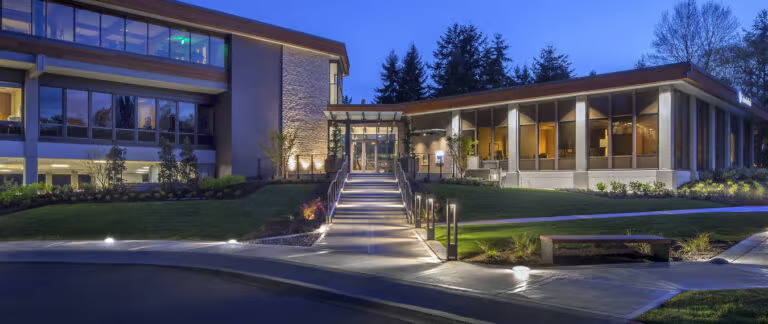
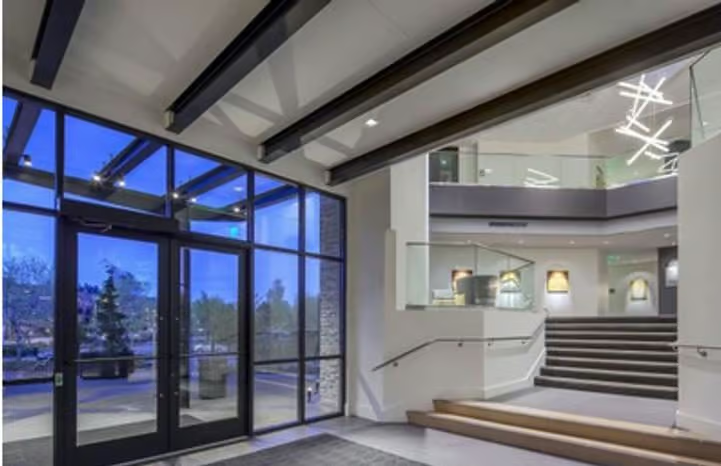
The Great Western project encompasses a 25,000-square-foot renovation of a building originally built in the 1980s. The project scope included completely renovating the common areas, lobby, restrooms, select tenant suites, and all primary entries / hardscapes. Upgrades performed include; installing high-end interior finishes in the lobby and common areas, refreshing the restrooms, upgrading the MEP systems for code compliance, installing new lighting controls, and installing high-end feature lighting. In addition to the interior finishes, the exterior entries and hardscapes were also upgraded with a new storefront, feature stacked stone, feature tile, glass canopies with structural steel, new concrete feature stairs, an ADA wheelchair lift, and high-end feature lighting. This fast-paced project has been performed in a fully occupied building.
Glu Mobile
The Glu Mobile tenant improvement project located in the Cypress building of the Bellefield Office Park was a 14,875-square-foot office remodel. The core and shell scope of work included unique finishes such as theater seating, colored glass whiteboards, colorful wall paint, and a full-height, full-width wall decal. This project had a tight schedule as well as a challenging electrical scope that included three different scopes: A/V, data, and power.
Gateway I Lobby
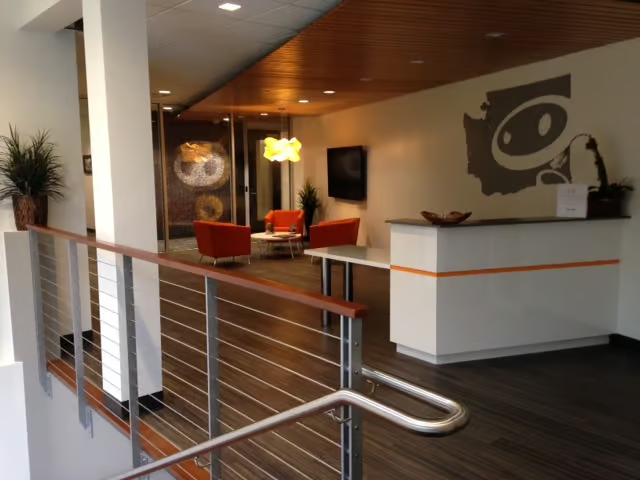
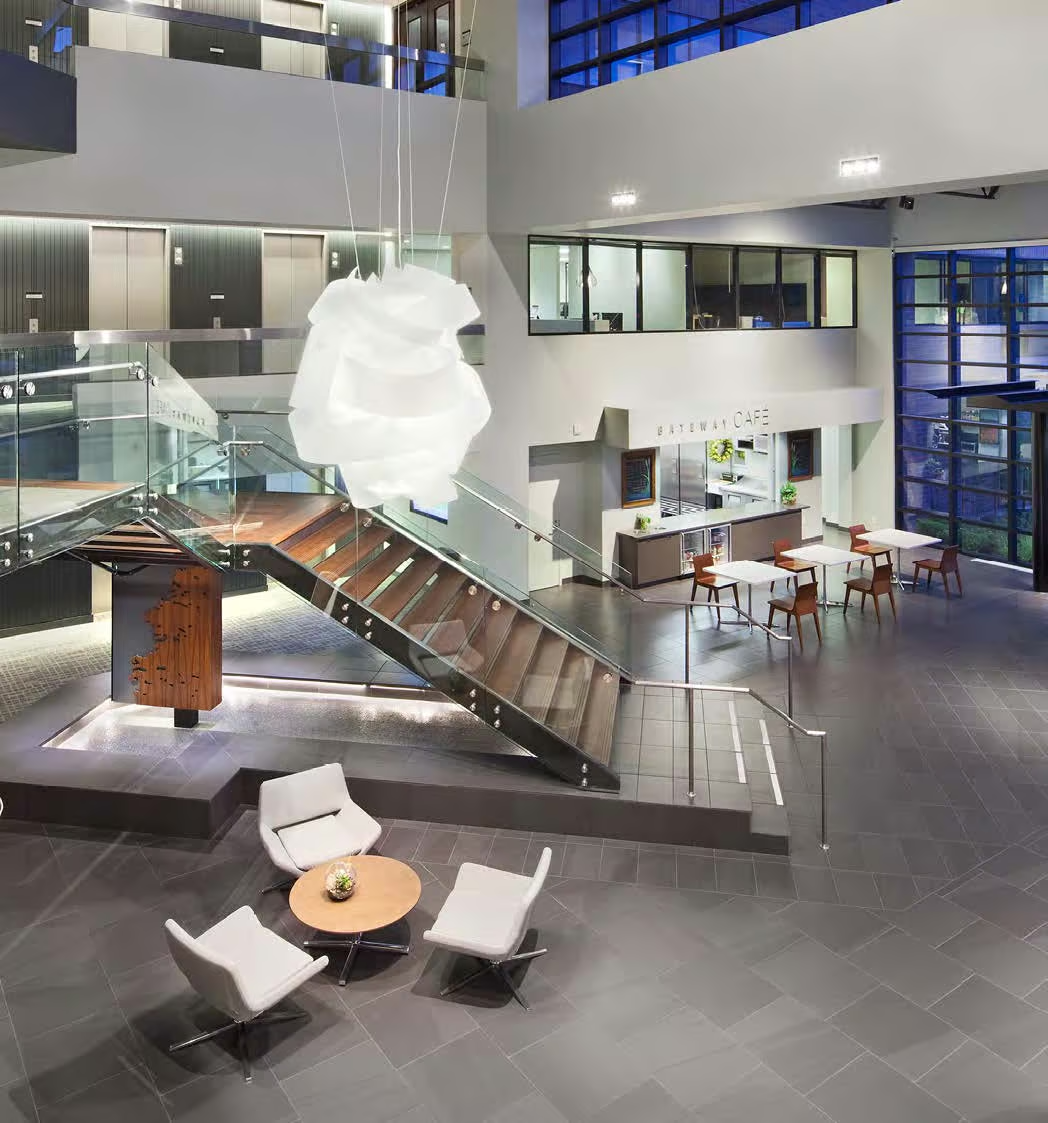
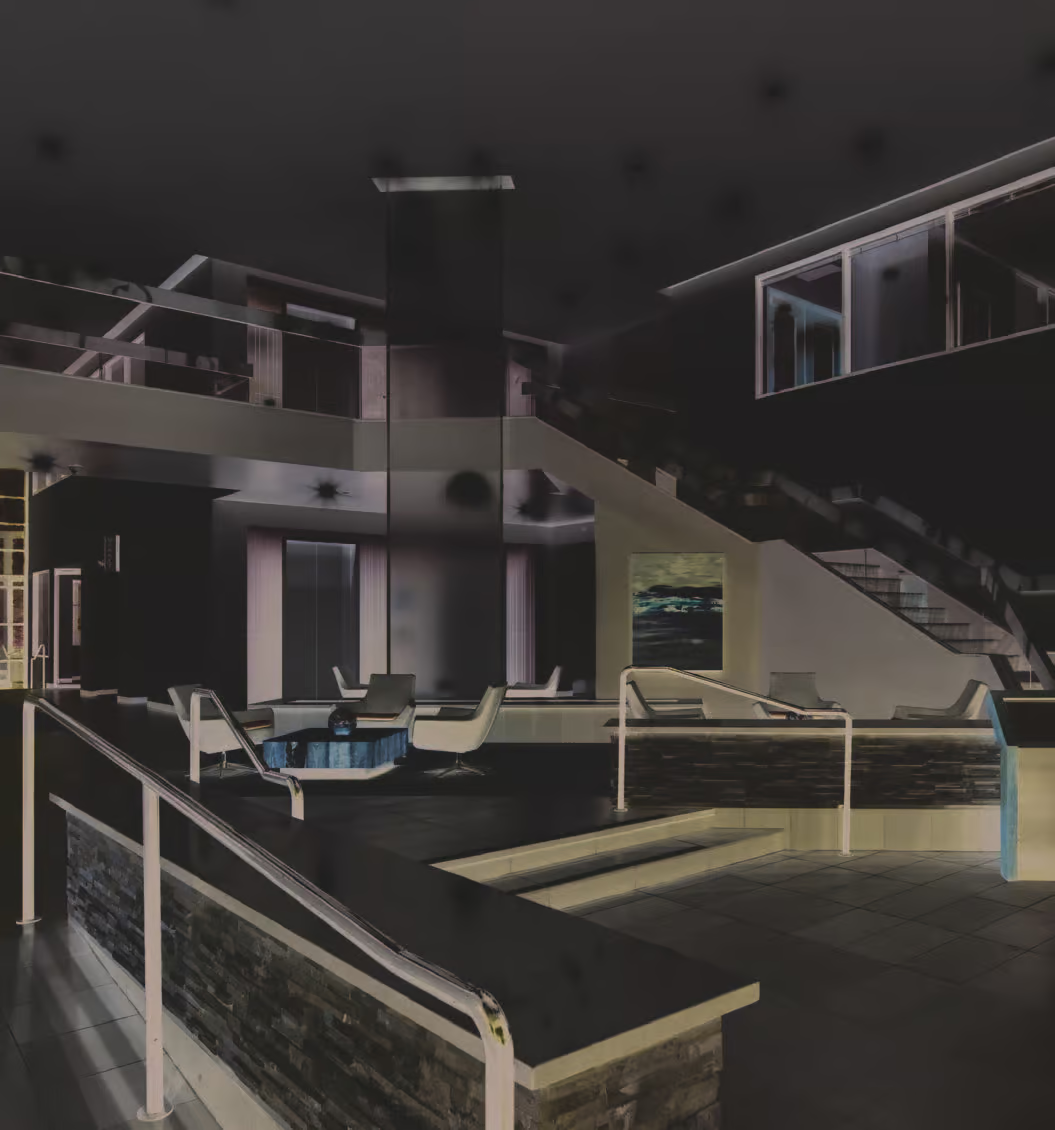
The Gateway Lobby Improvement projects took place in two buildings on a campus of 18 buildings. The lobby was stripped of its CMU planters, existing lighting, and outdated finishes. New Italian tile, updated LED light fixtures, stone veneer feature walls, custom fabricated elevator panels, and solid surface wall caps replaced the existing lobby finishes, breathing a new life into these classic buildings. Gateway 1 features a 3Form chandelier art piece, a feature staircase (blackened exposed structural steel bones, custom walnut stair treads and landing, glass risers, and a glass railing), and a 6-foot gas fireplace wrapped in stone veneer with a blackened steel hearth wrap.
Gateway II Lobbies
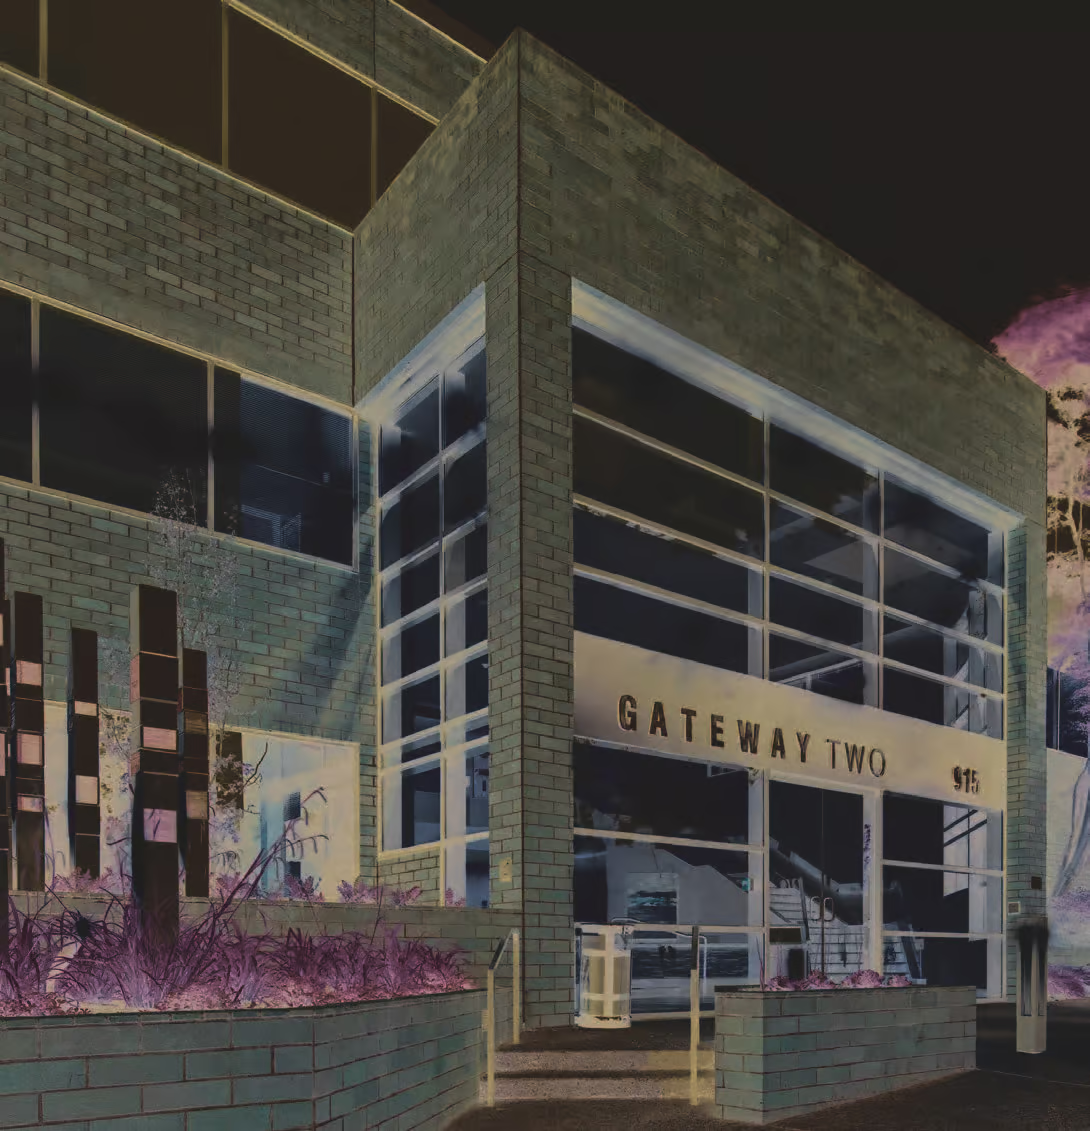
The Gateway Lobby Improvement projects took place in two buildings on a campus of 18 buildings. The lobby was stripped of its CMU planters, existing lighting, and outdated finishes. New Italian tile, updated LED light fixtures, stone veneer feature walls, custom fabricated elevator panels, and solid surface wall caps replaced the existing lobby finishes, breathing a new life into these classic buildings. Gateway 2 features a custom 20-foot floor-to-ceiling ribbon water feature with a glass stone basin and custom lighting. Staring at the water feature is a wall housing a 500-piece art sculpture, adding to the sophistication of the space.

Cypress Lobby
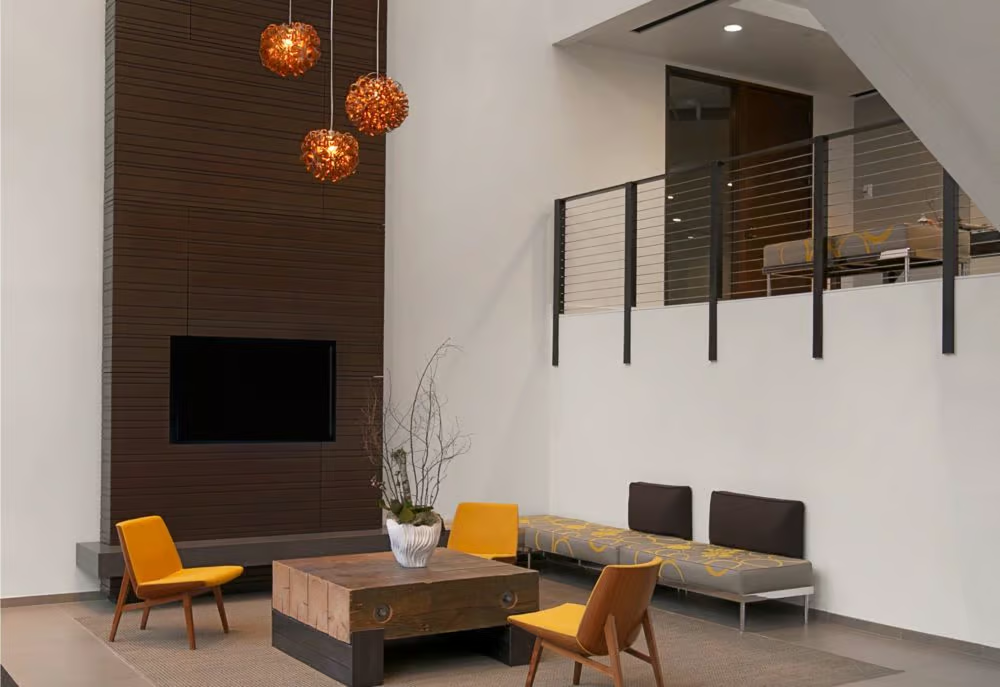
The goals of this project were to provide independent ADA access to the building, provide access from the main entrance at the ground level which included the removal of the existing cumbersome ramp, and increase curb appeal. All three of these goals were achieved through careful planning and execution. The finishes of this lobby addition include the lobby entry stairs and feature light fixtures. The stairs consisted of walnut stair treads and risers with a custom cable rail system and Studia Italia pendant lights were hung from the 24-foot tall vaulted ceiling to complete the design. Other finishes include polished concrete floors, anodized aluminum storefronts, and selective accent paint color schemes.
Magnolia Building Tenant Improvement
The major improvement includes the lobby renovation that you see in place today giving it a sleek modern feel. Two complete tenant improvements were completed concurrently, on time, and on budget. These tenant improvements consisted of complete mechanical and electrical upgrades. Demolition of the remaining office space was completed to make room for new tenants. JTM completed the exterior entrances to the building including the approach and rails and a site water remediation for the project, raising the elevation of the parking and drive isles out of the swamp and into the usable new condition you see today.
Full Gallery
Project Team

Chris Mills

Derek Deeter

Martin O'Leary
Related Projects
6100 Building