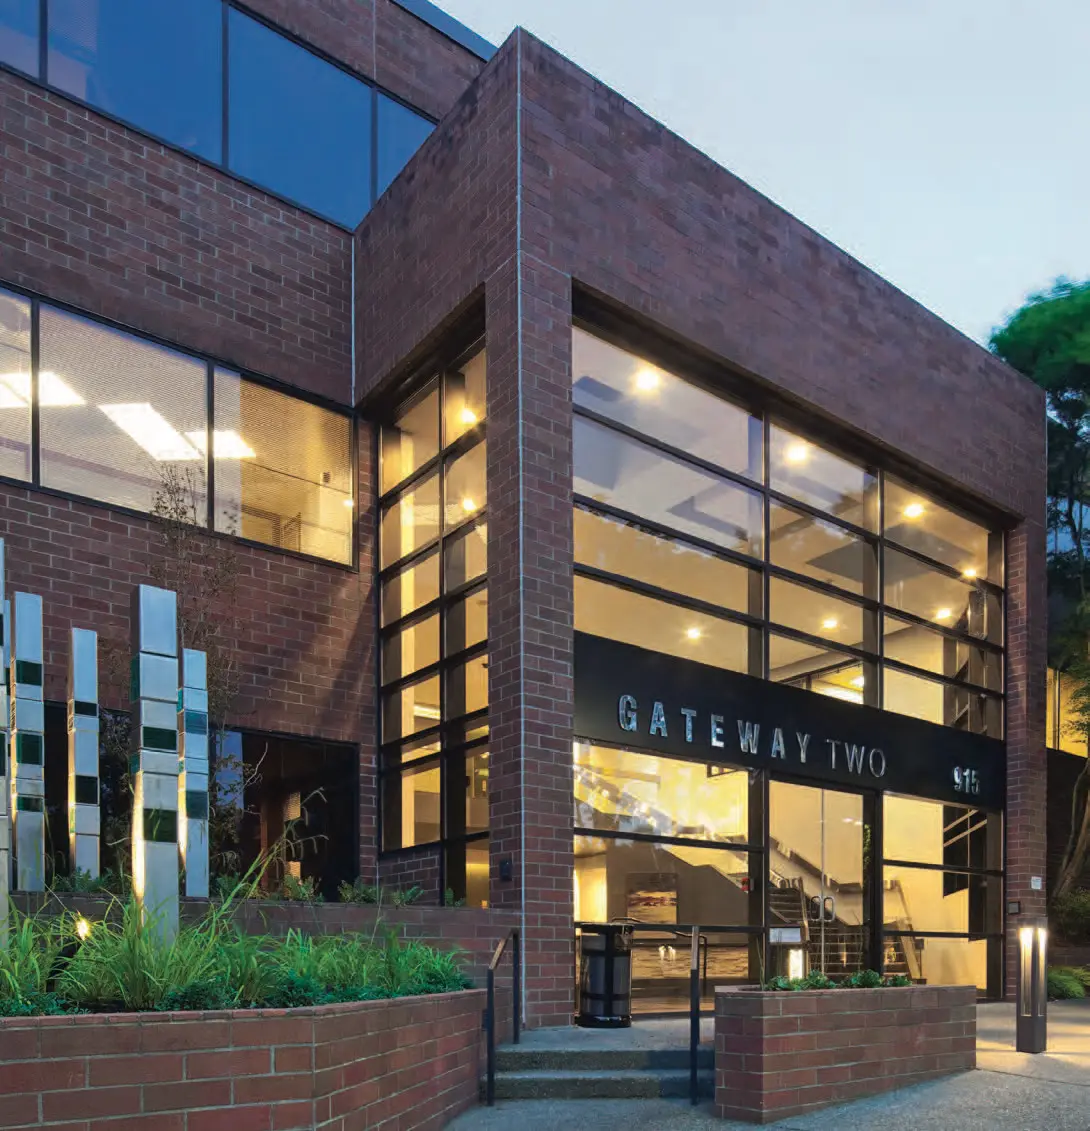
6100 Building
Humble Materials, Natural Edges, Bold Gestures, and Realized Value
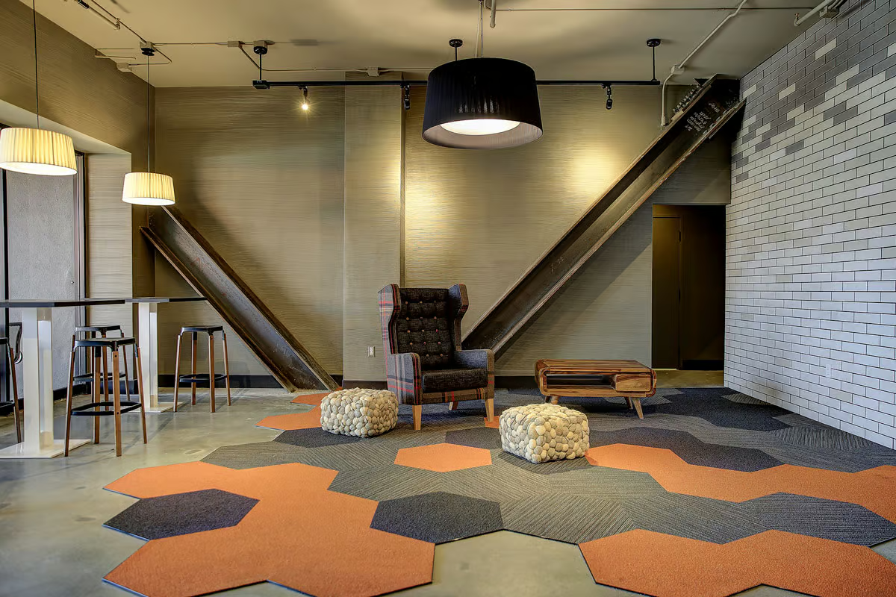
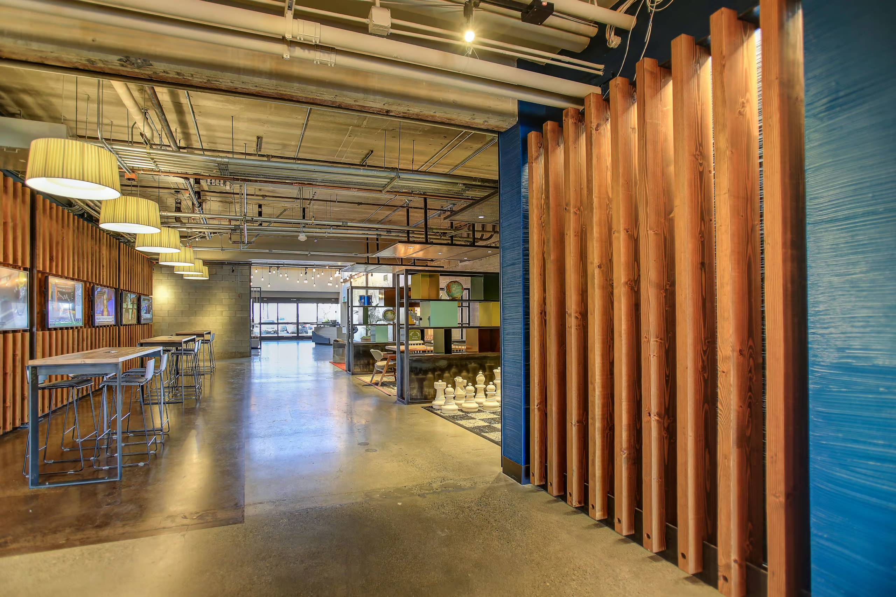
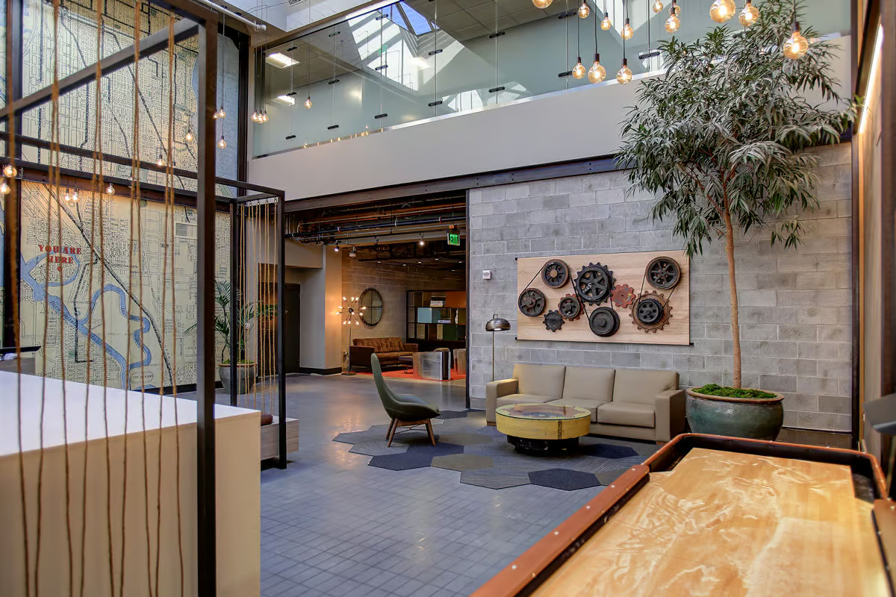
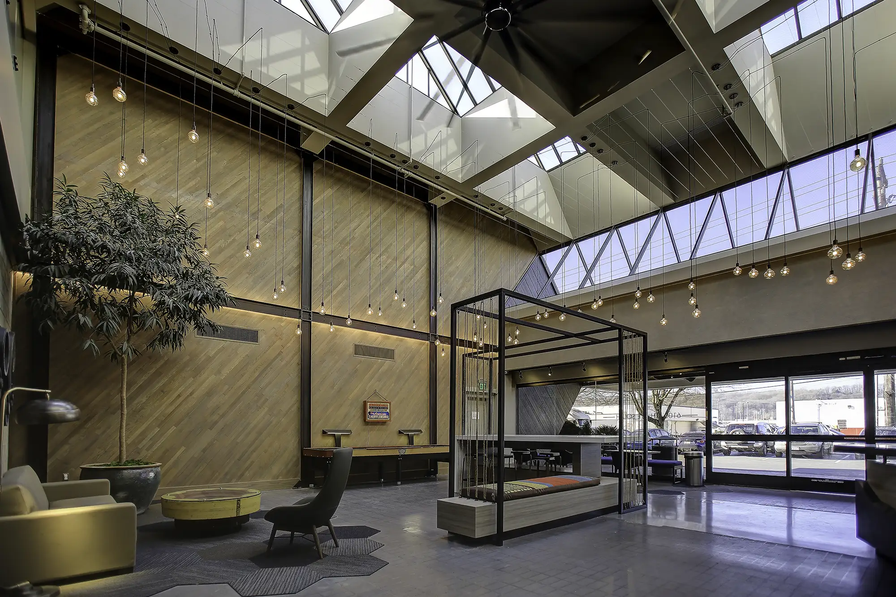
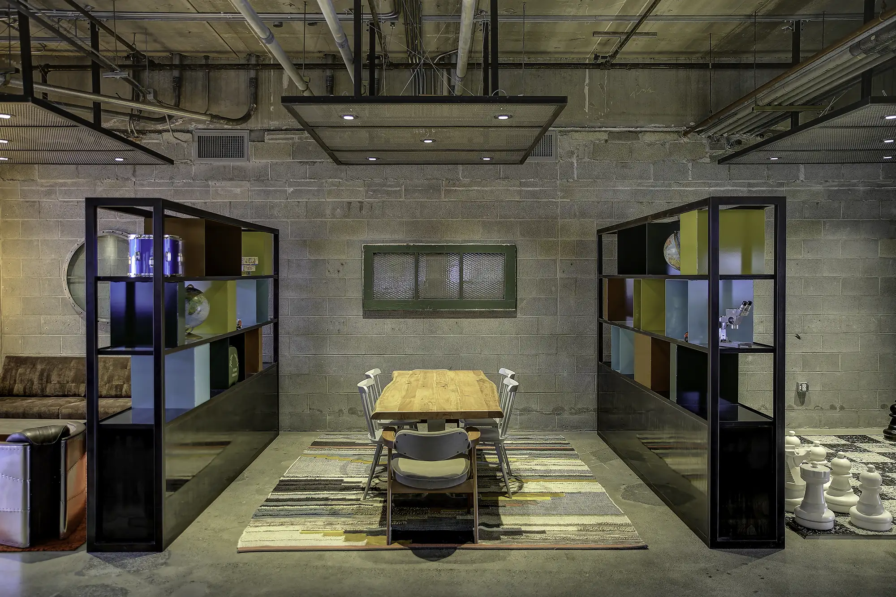
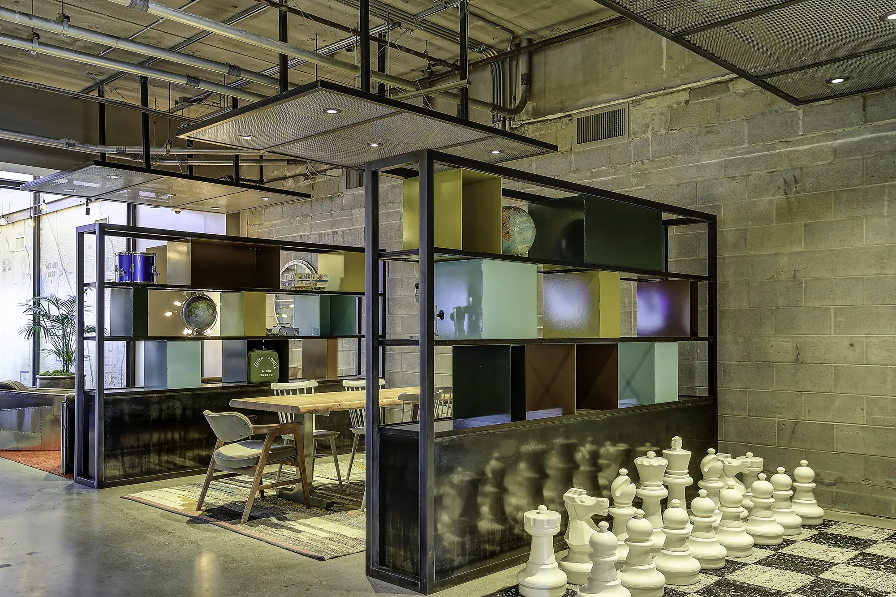
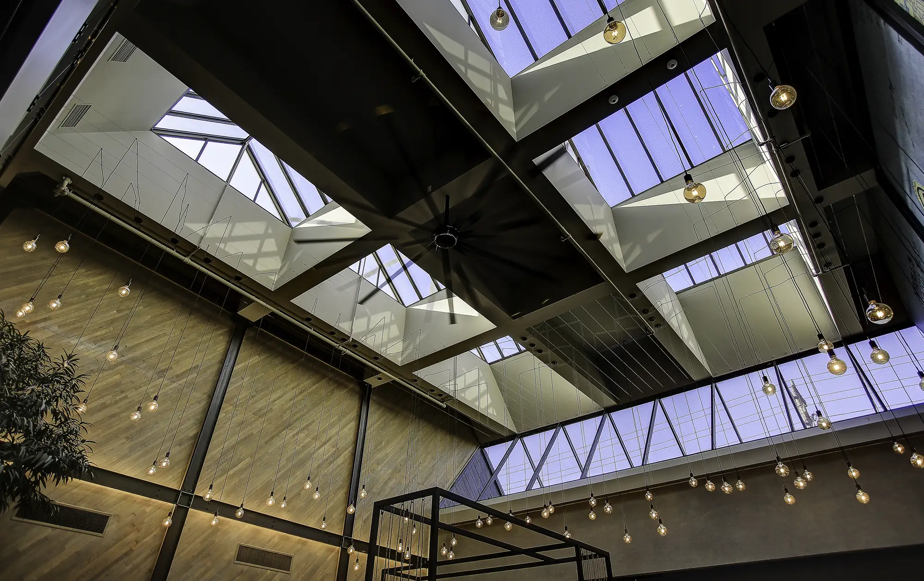
The 6100 Building project included the remodeling of an existing lobby, during which JTM was involved from conceptual design through completion. Our client wanted the space to reflect Georgetown's personality, with character expressed throughout the lobby while also maintaining a comfortable, adaptable, and social space. Construction consisted of new custom lighting, a mural wall, a video wall with wood slats, new carpet flooring, elevator cab upgrades, a custom reception desk and casework, new walls with ceramic tile and textured finish, and sealed concrete.
Project Specifications
Address: 6100 4th Avenue South, Seattle, WA
Client: Benaroya Companies
Architect: EHS Design
Size: 4,000 SF
Project Team

Aaron O'Kelly

Kyle Nevils
Related Projects

Dexter Station