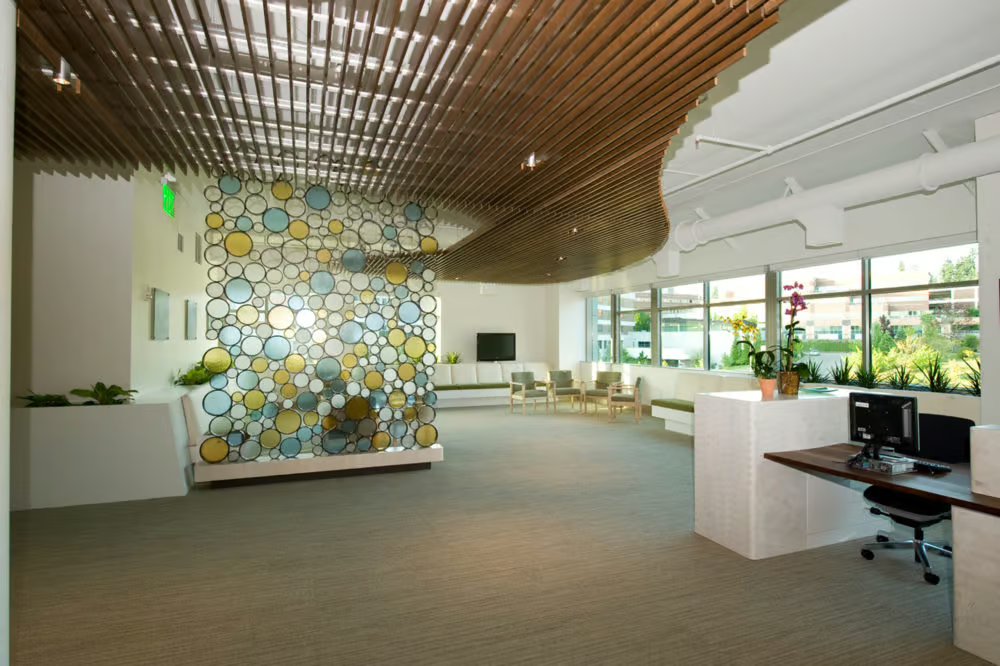
Skagit Valley Cath Lab #3
Cath Lab Procedure and Control Room Remodel
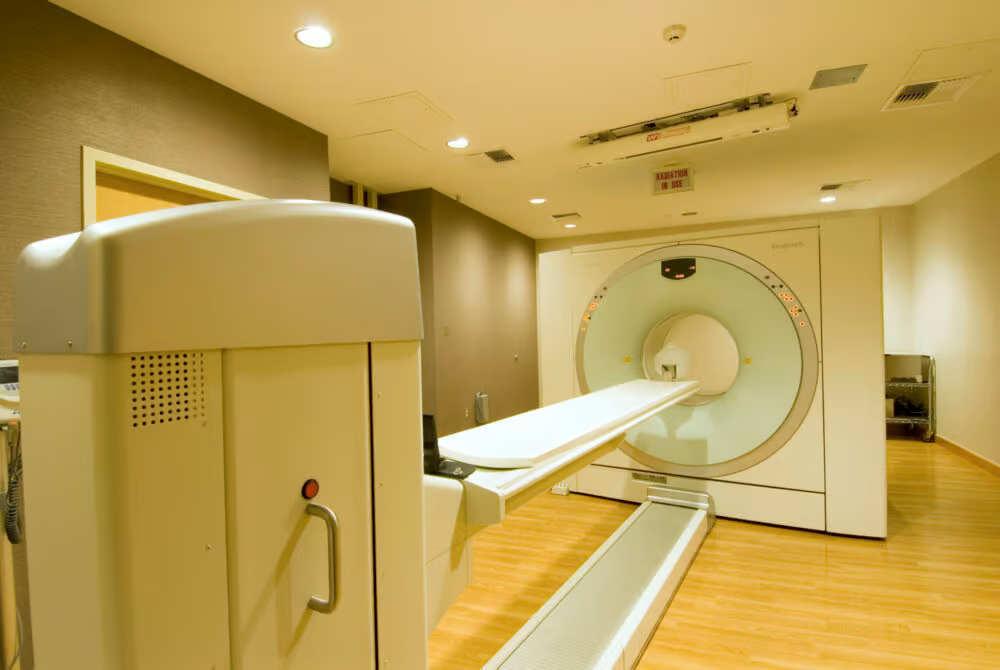
The project remodeled approximately 1,650-square-feet of the Cath Lab Procedure and Control Rooms. The owner removed the Siemens cath lab unit and Berchtold boom, and vendors installed a new Philips Azurion 7 unit and Skytron boom. Work also included a new rooftop HVAC system with reconfigured ductwork, rubber sheet flooring, suspended GWB ceiling, Unistrut framing, painting, structural, mechanical, electrical underslab power and lighting, and added shielding. Decommissioning began May 16, 2024, with owner-furnished equipment delivered September 9, 2024, followed by a four-week installation and commissioning period.
Project Specifications
Client: Skagit Regional Health
Architect: Botesch, Nash & Hall Architects
Size: 1,650 SF
Coordination With Ongoing Patient Operations
The team collaborated with staff, end users, and facilities using impact statements to address site investigations, MEP shutdowns, and general construction coordination. Shutdowns were carefully planned and coordinated with onsite staff. An infection control plan was implemented to maintain the integrity of the sterile barrier during construction, with construction traffic directed through a non-sterile corridor. Vibration tests confirmed that construction did not affect sensitive equipment in adjacent rooms, including an active Cath Lab next door.
Owner Equipment Coordination
The project incorporated new Philips Cath Lab equipment for surgeries. Long lead times and sensitivity to tolerances required a custom-fabricated steel and Unistrut ceiling system with integrated medical booms. JTM's schedule incorporated all equipment-specific elements, pre-planning meetings, coordination of structural supports, and final commissioning before construction commenced.
Another memorable feature is a twenty-foot-long, six-foot-wide, live-edge boardroom table made from a single piece of lumber. We helped Weyhaeuser hoist the piece onto the roof and into the boardroom on level 8, as it could not be placed inside the elevator or carried up the stairs.
Project Team

Allen West

Bryden Mathis

Peter Schneider

Jimmy Craig
Related Projects
Mount Vernon Medical Office Building