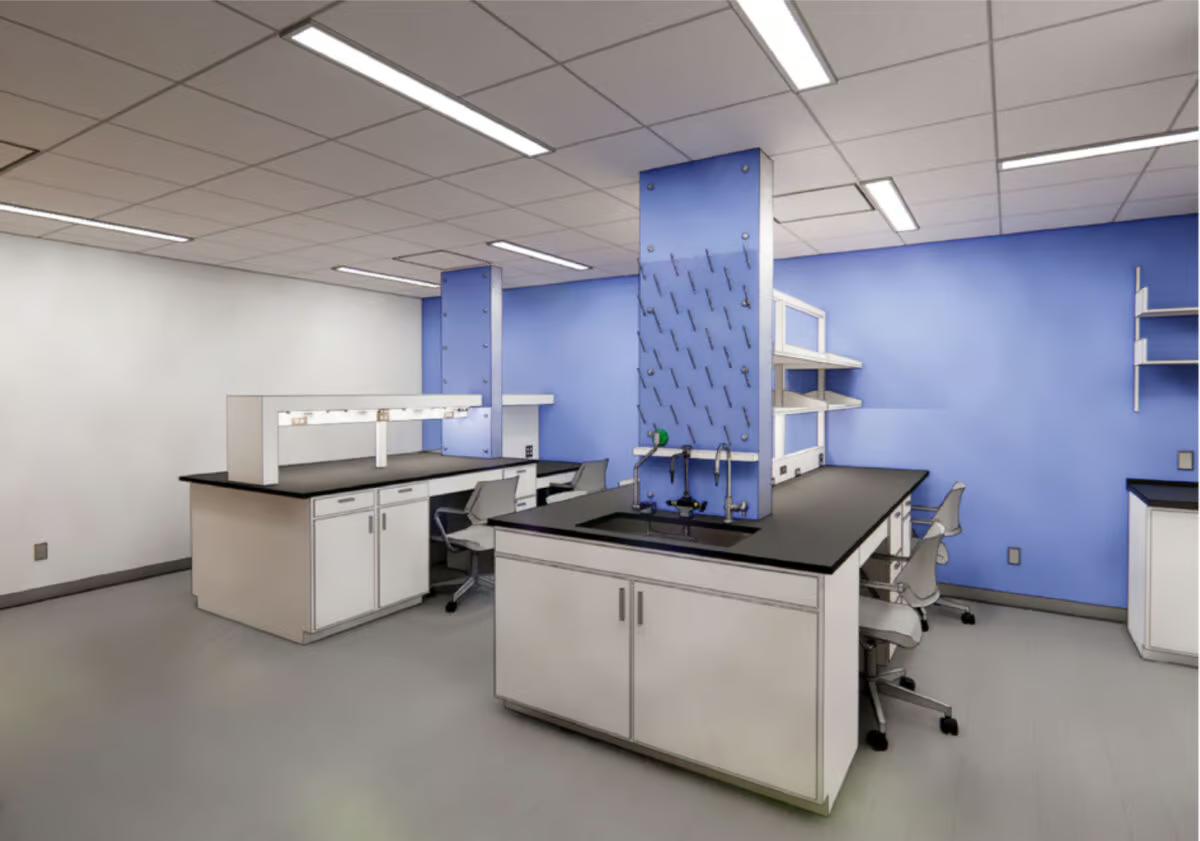
Tacoma General Hospital Central Utility Plant
The New Steam Plant’s Boilers Operate With a Minimum of 20% Greater Efficiency Than the Old Plant
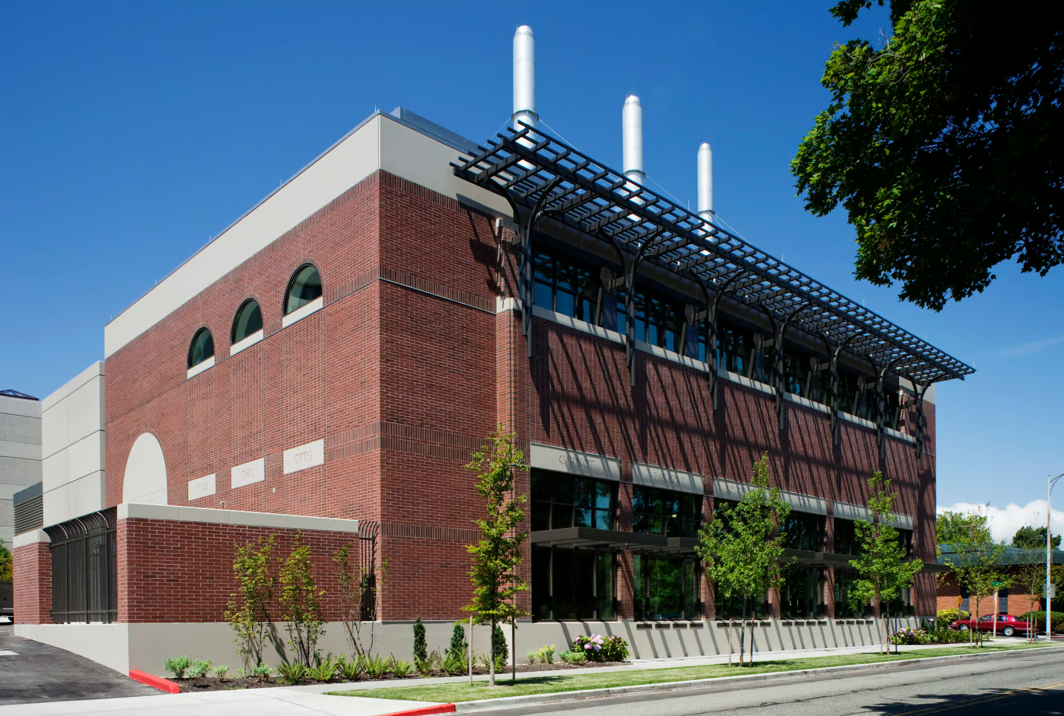
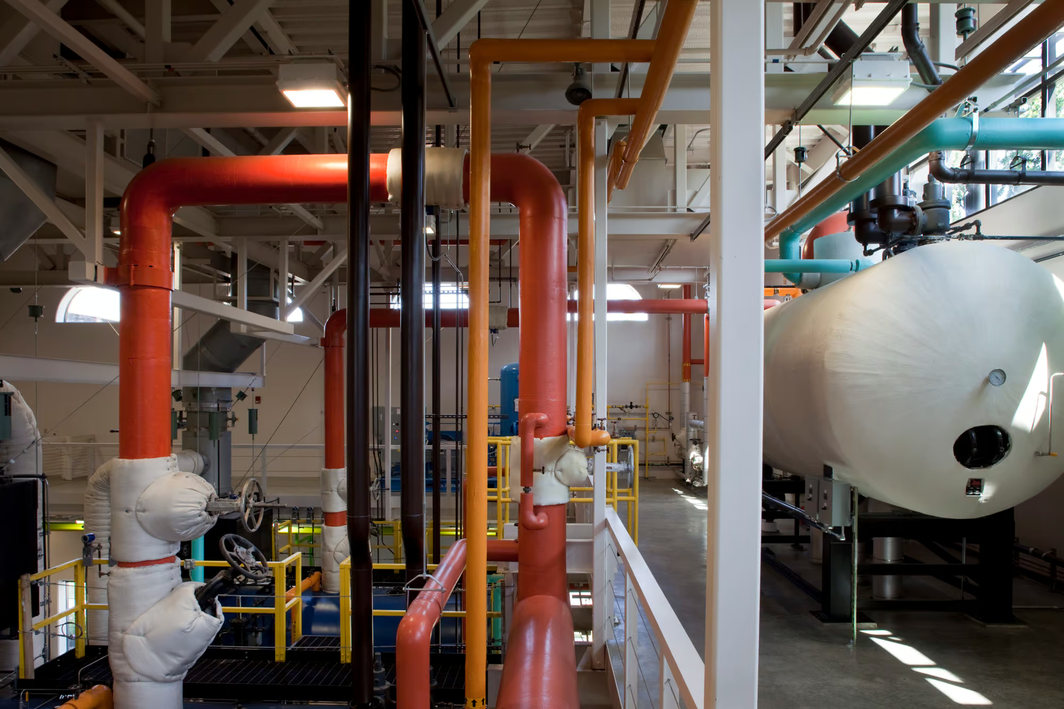
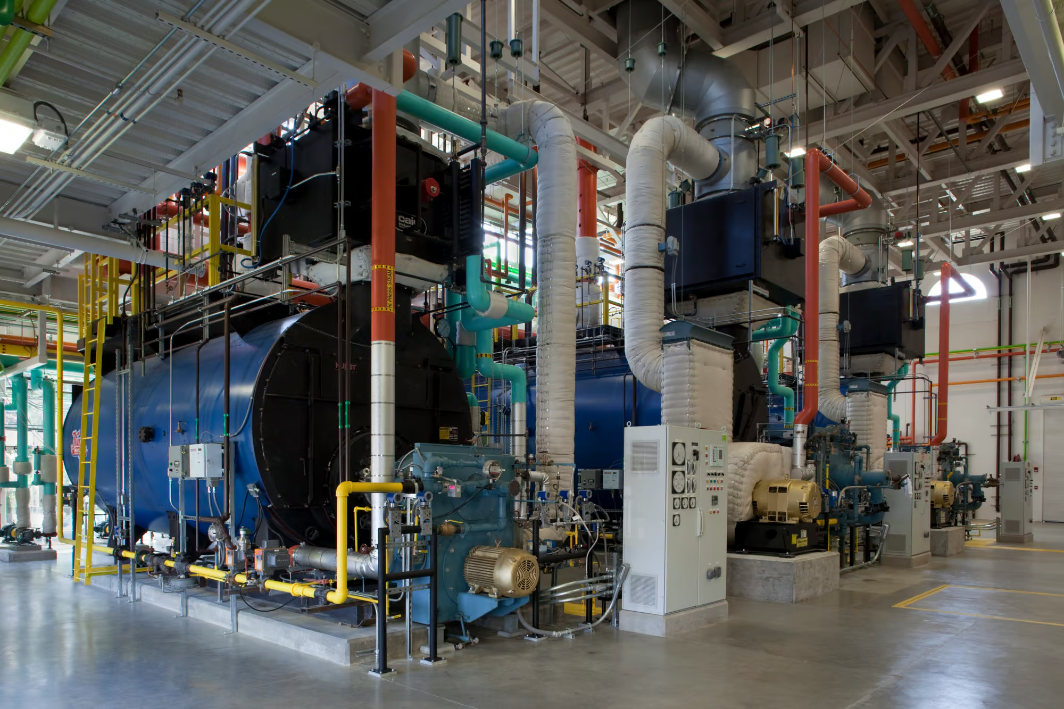
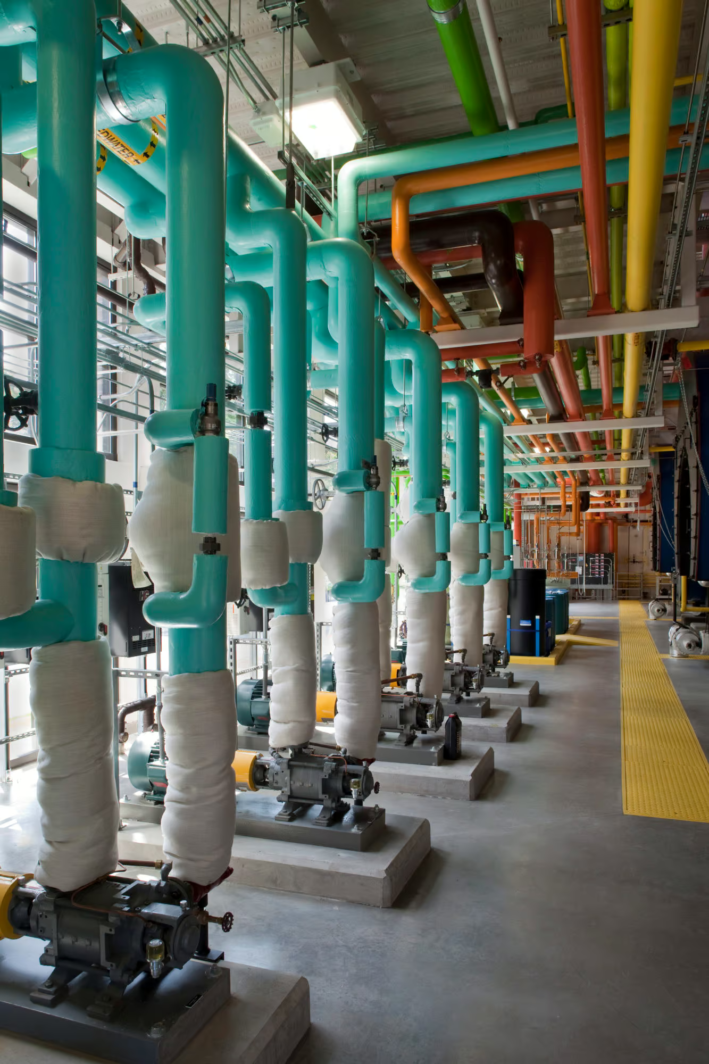
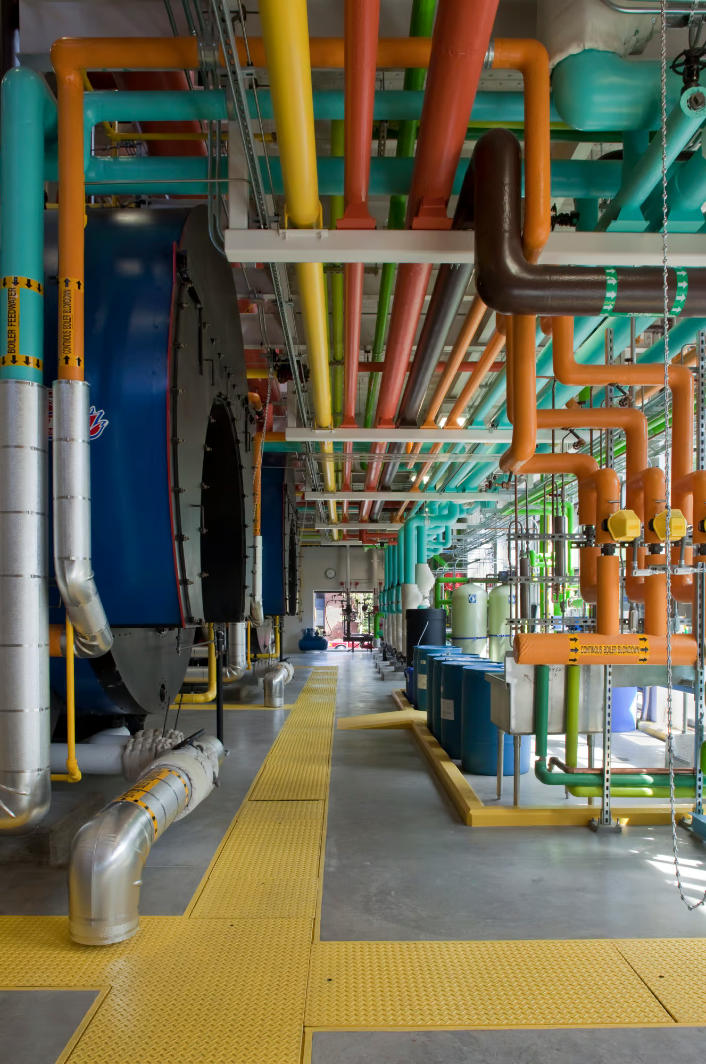
Tacoma General Hospital’s 50-year-old Central Energy Plant needed an upgrade to increase efficiency, meet the demands of the hospital, and accommodate expected growth. This new 20,000 square-foot central utility plant houses three steam boilers (two 1,200 HP and one 600 HP), three emergency power generators (1,500 kilowatts each), and electrical switchgear for backup of both emergency and normal power distribution.
An 80,000-gallon backup underground fuel oil tank is located on-site. The building also contains a control room, offices, lockers, maintenance shop, and medical gas tank farm. The steel-columned structure with massive concrete shear walls is engineered to withstand a severe earthquake and remain operational.
Project Specifications
Address: 304 South I Street, Tacoma, WA, USA
Client: Multicare Health Systems
Architect: Giffen Bolte Jurgens
Structural Engineer: PCS Structural Solutions
Size: 20,000 SF

Press + Awards
2009: Northwest Construction Best of the Best | Best Industrial Project
2009: McGraw Hill National Award | Best Industrial Project
2010: ACEC National Track Silver Award | Energy Category
Project Team

Martin O'Leary
Related Projects
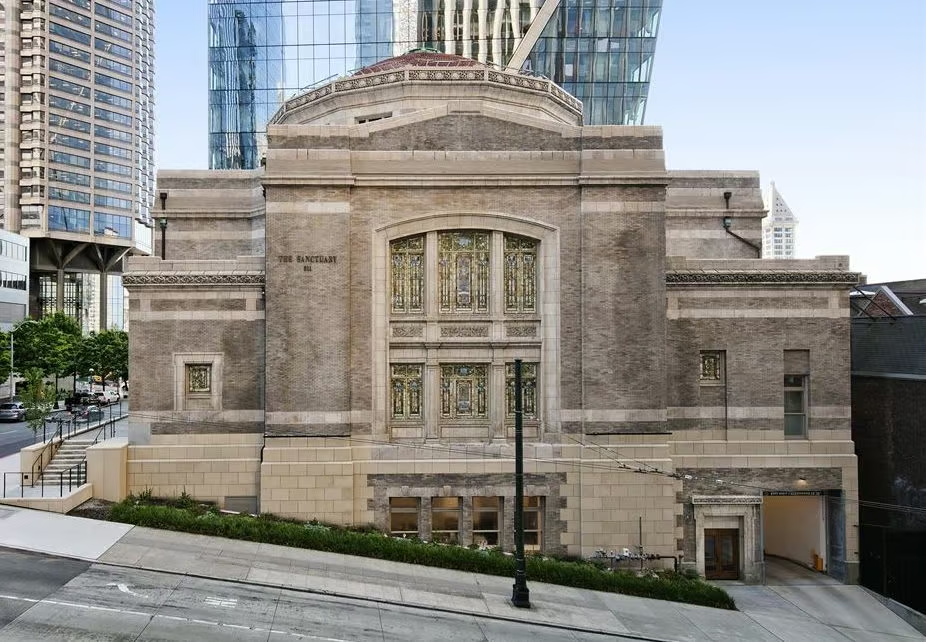
The Sanctuary