624 Yale Apartments

Post-Tensioned Concrete

Green Roof | Operable Windows for Mixed Mode Ventilation

10-foot Ceiling Height
Designed to Connect Two Neighborhoods, Mere Steps From Everything
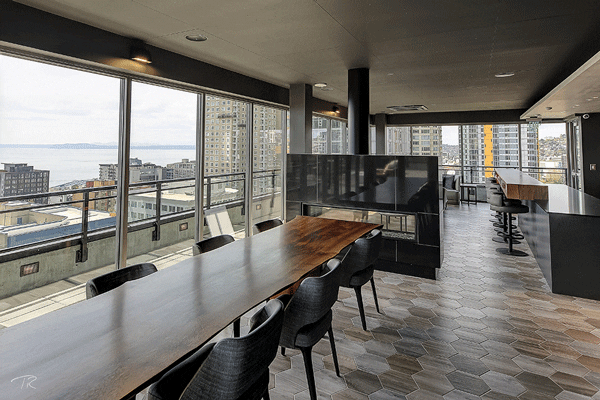
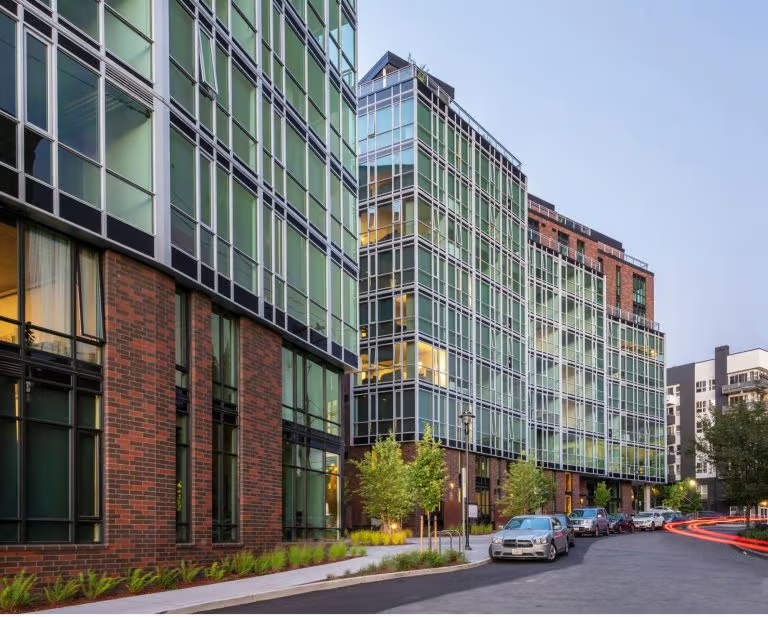
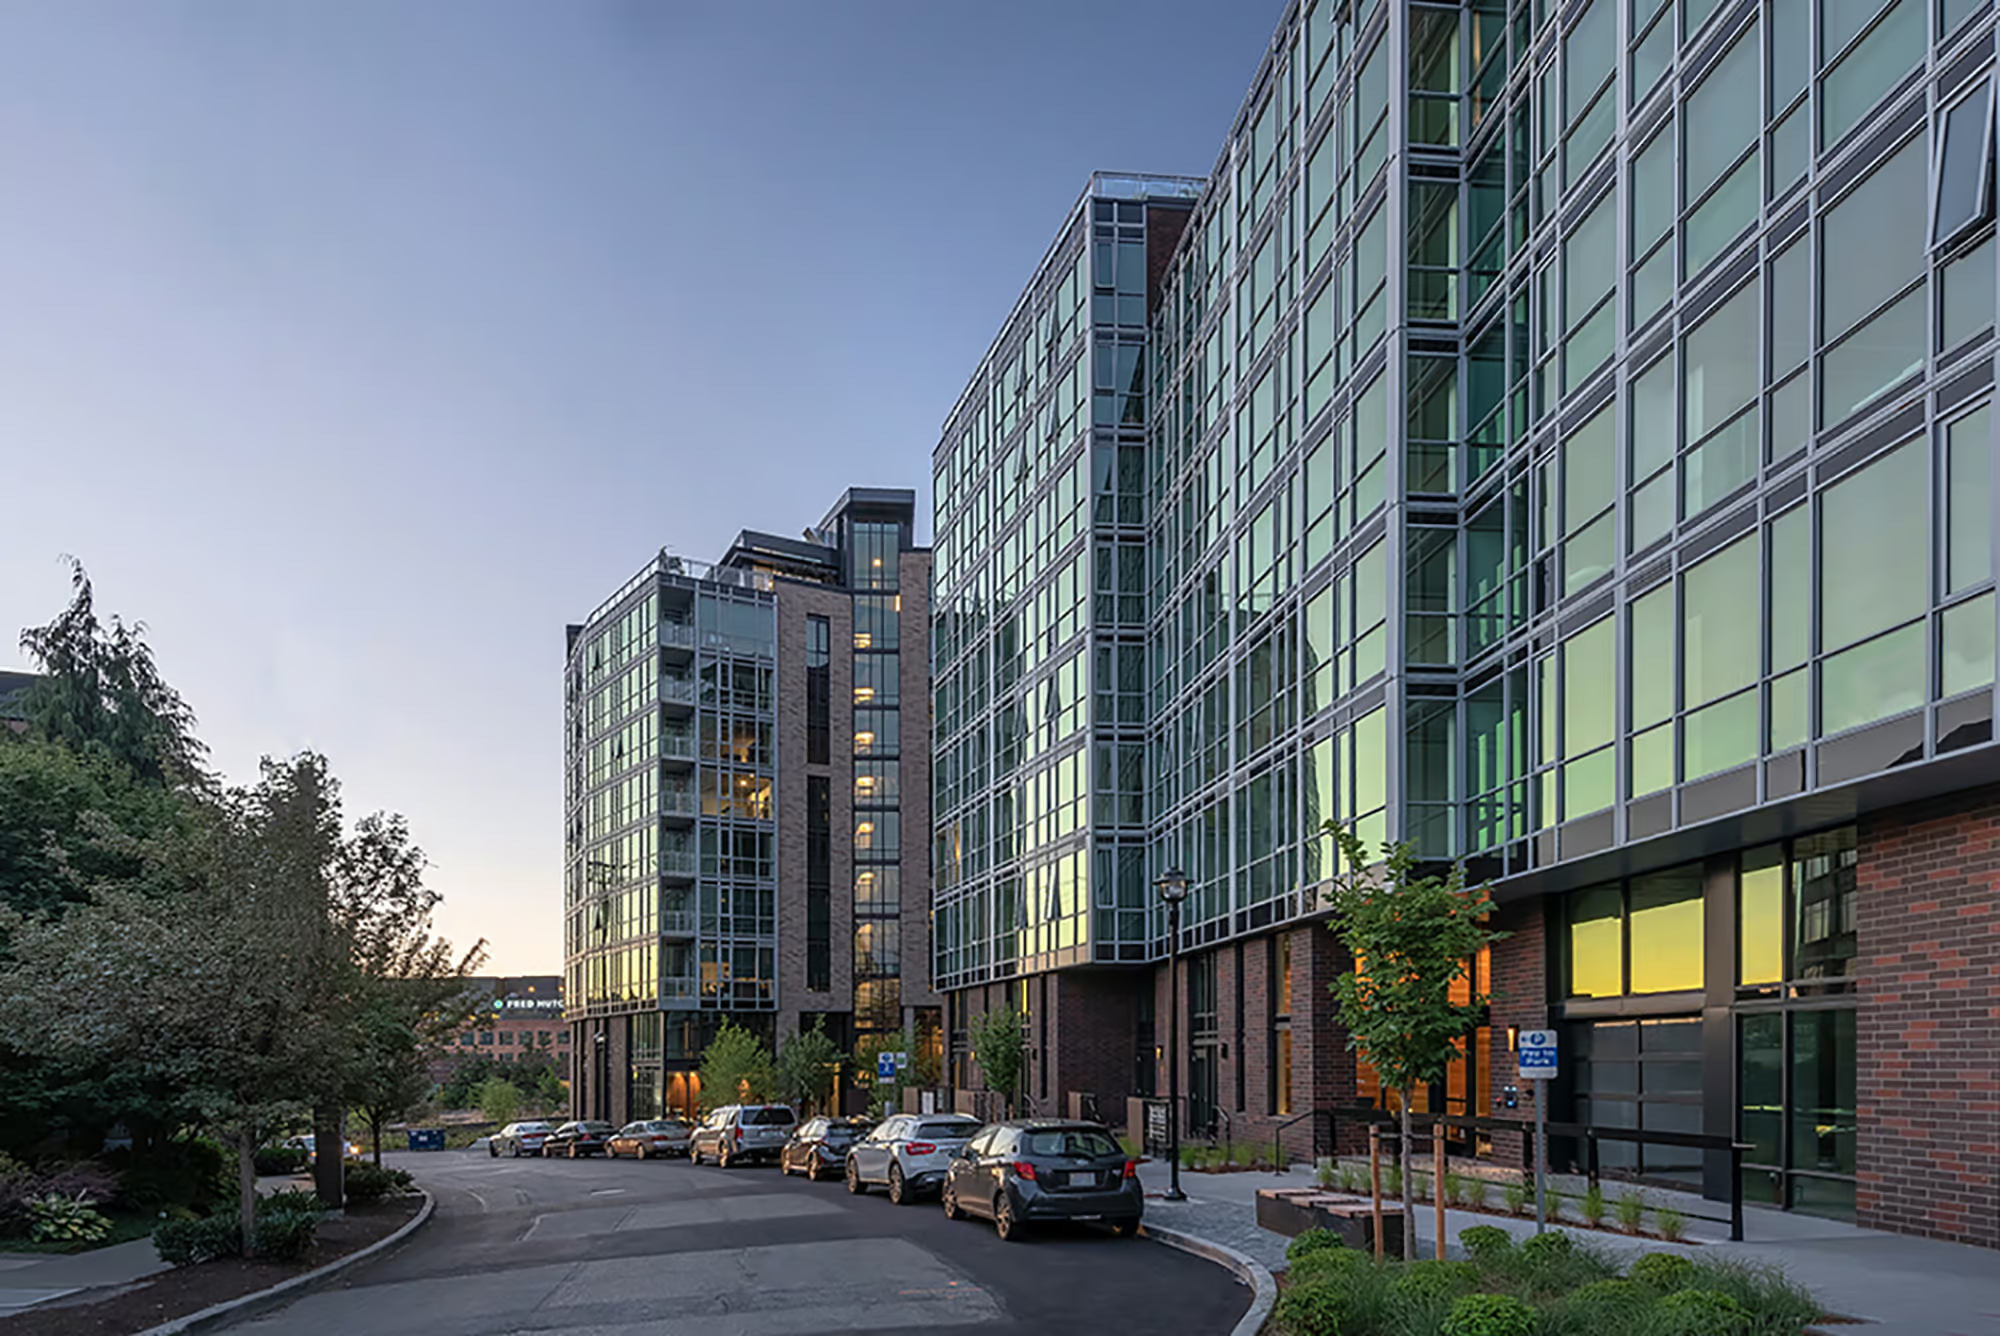
Located within blocks of Amazon's Seattle Campus, and steps away from outdoor recreation and everything the city and neighborhood have to offer, 624 Yale Apartments consists of two nine-story buildings featuring 10-foot floor-to-ceiling heights. Combined, the two buildings offer 206 apartment units, each with rooftop amenity spaces that take advantage of the spectacular views of Lake Union.
Project Specifications
Address: 624 Yale Avenue North, Seattle, WA 98109
Client: The Blume Company
Architect: GGLO
Structural Engineer: Coughlin Porter Lundeen
Size: 263,922 SF
Green Construction Practices
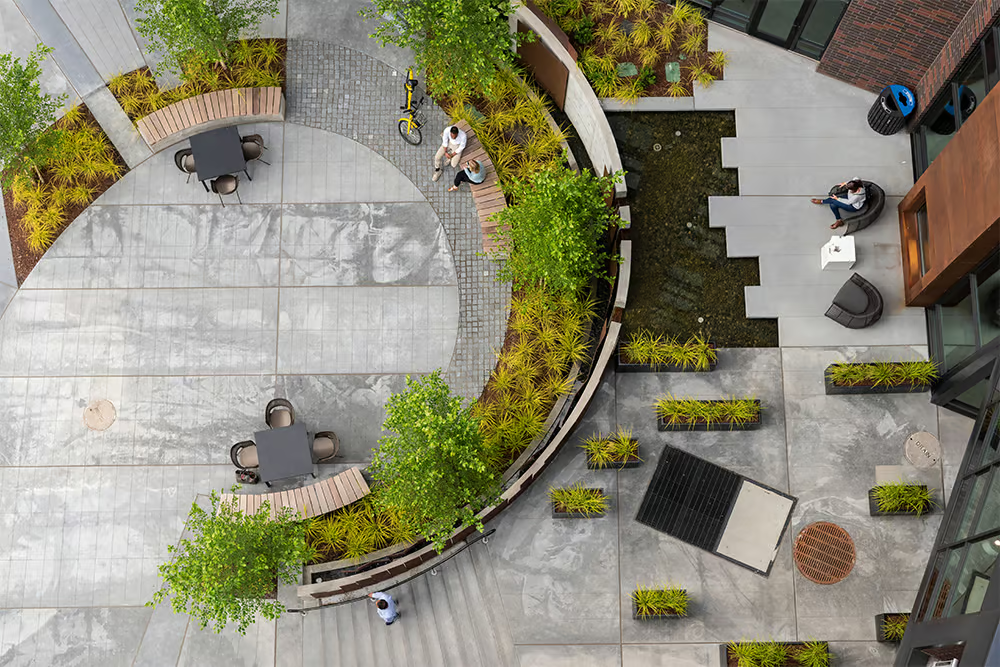
Each tower features post-tensioned decks with concrete cores and shear walls. The south building has three levels of underground parking, and the north tower includes tenant storage in the basement. The exterior features two-tone masonry with window wall construction. The project was built using green construction practices promoting responsible use of materials, energy, and water, with each rooftop featuring solar panels and sustainable rooftop landscaping.



Type 1 Construction and Shared Walls
The client was cost-conscious given the Type 1 construction requirements and wanted to provide air conditioning only for units most directly impacted by sun exposure. JTM worked with the mechanical engineer and thermal consultants to identify which units received the most continuous direct sunlight in order to minimize AC costs. The project shared a wall with a neighboring office garage, and JTM developed a shoring strategy that minimized impact to the adjacent building while maximizing construction efficiency for the apartment towers.
Full Gallery
Project Team

Brandon Himmelberger

Benjamin Coffman

Corey Wollaston

Martin O'Leary

Wes Kennard

Torrey Davis

Ryan Mara
Related Projects
100 & Main