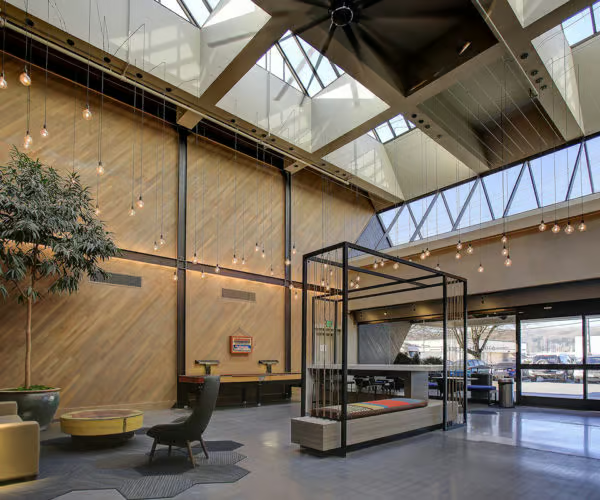
Auburn 18 Business Park
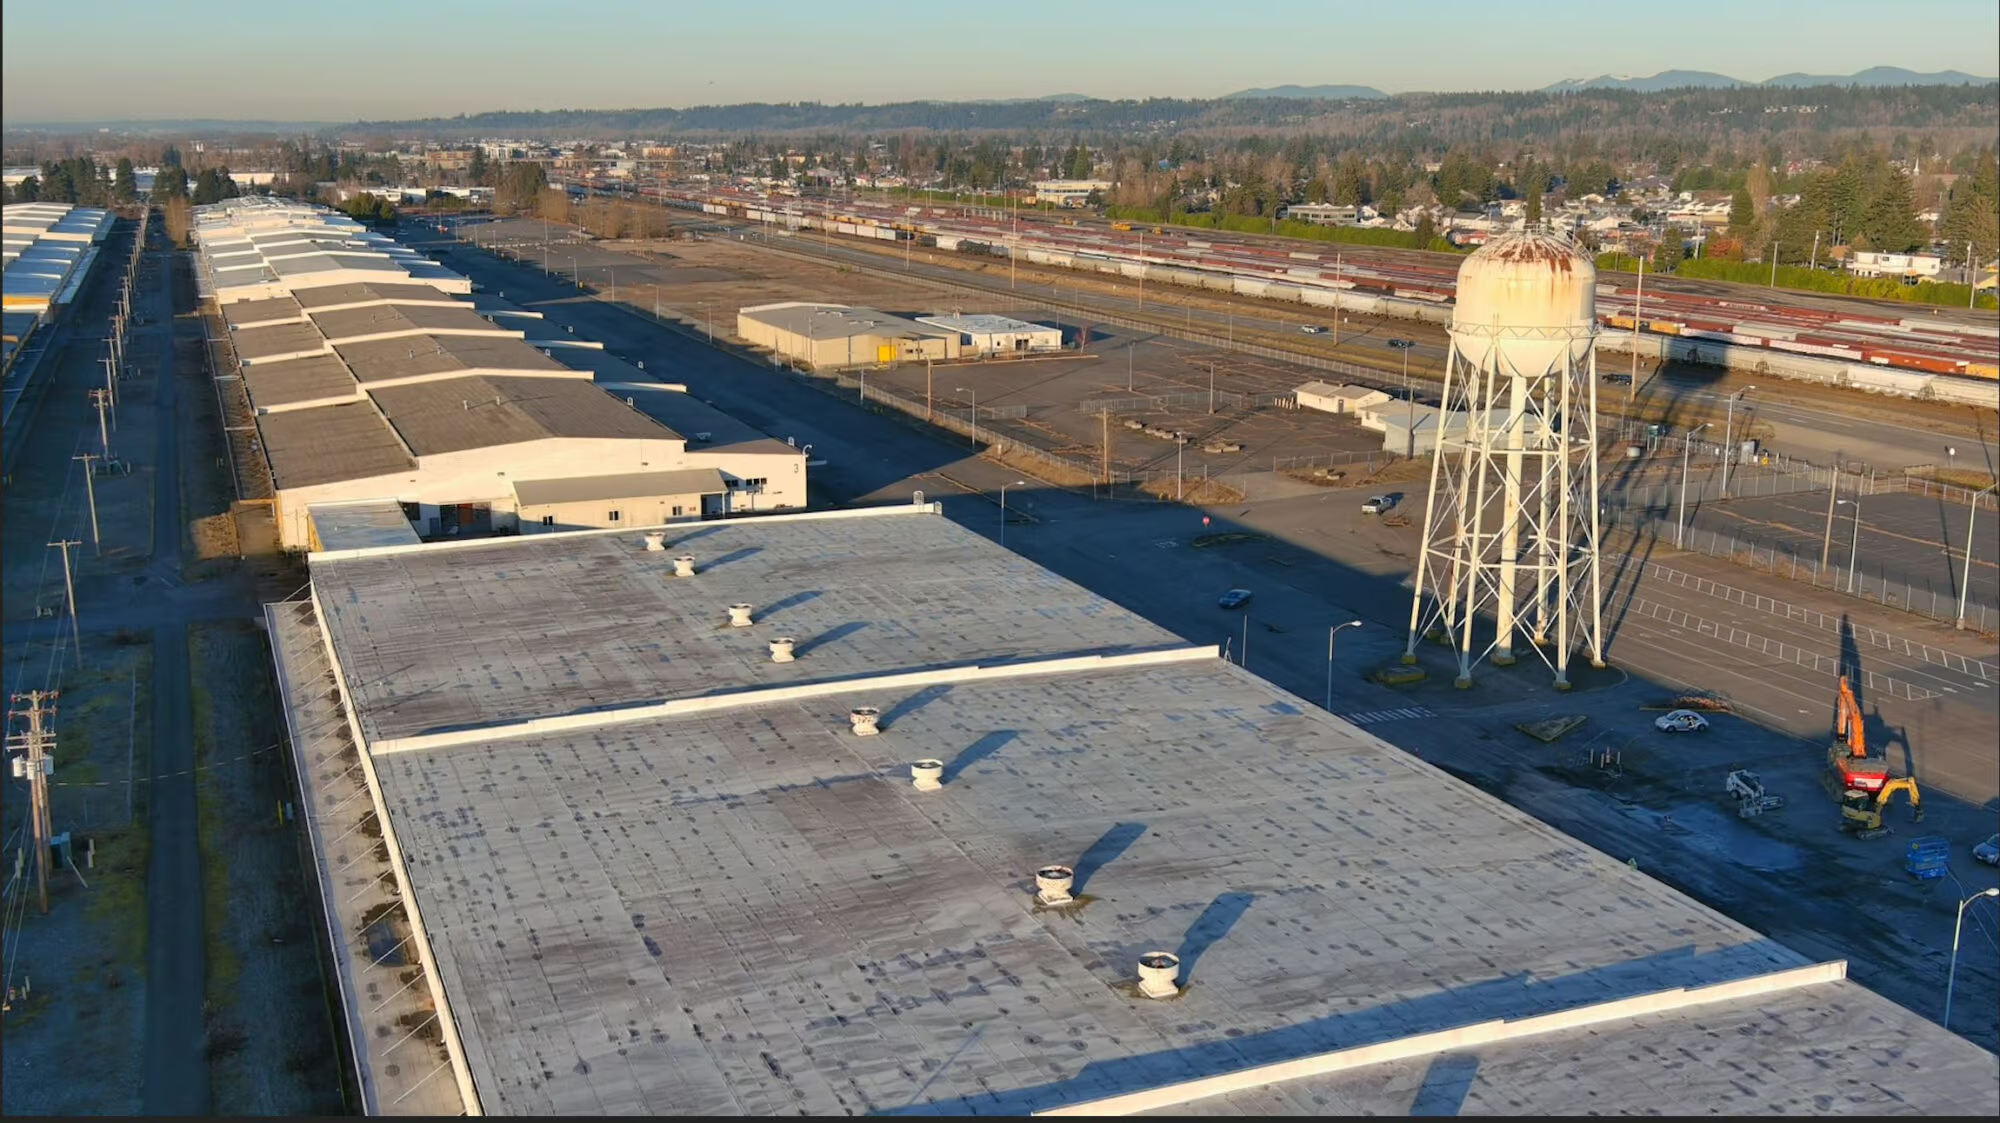
162-Acre Warehouse Campus Modernization for Future Tenants
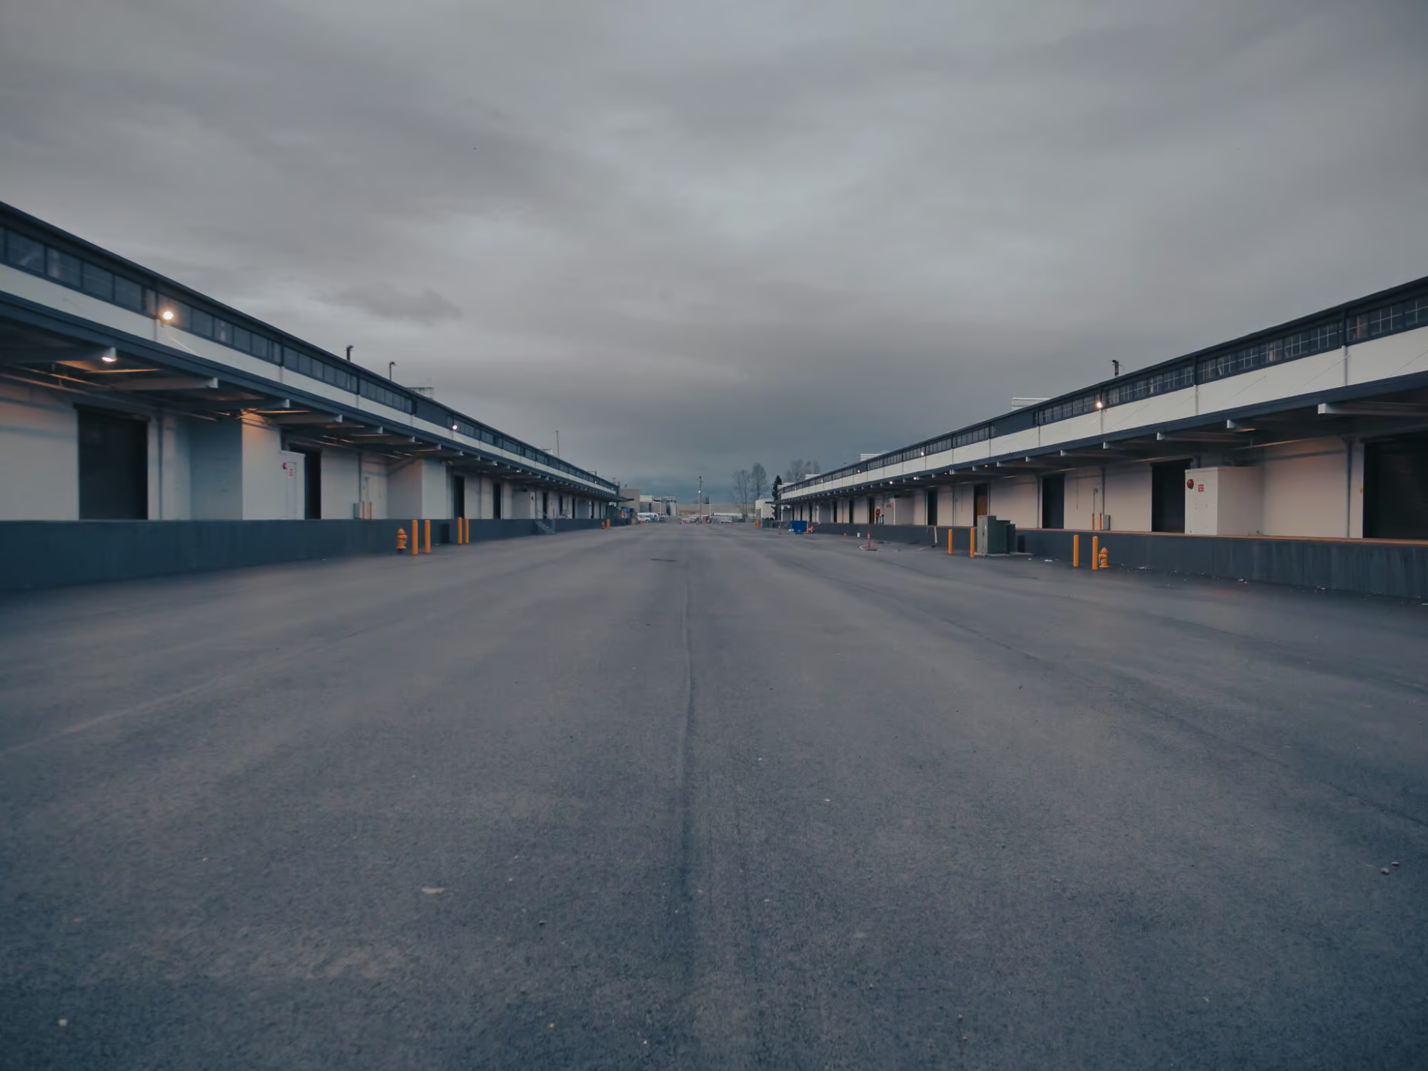
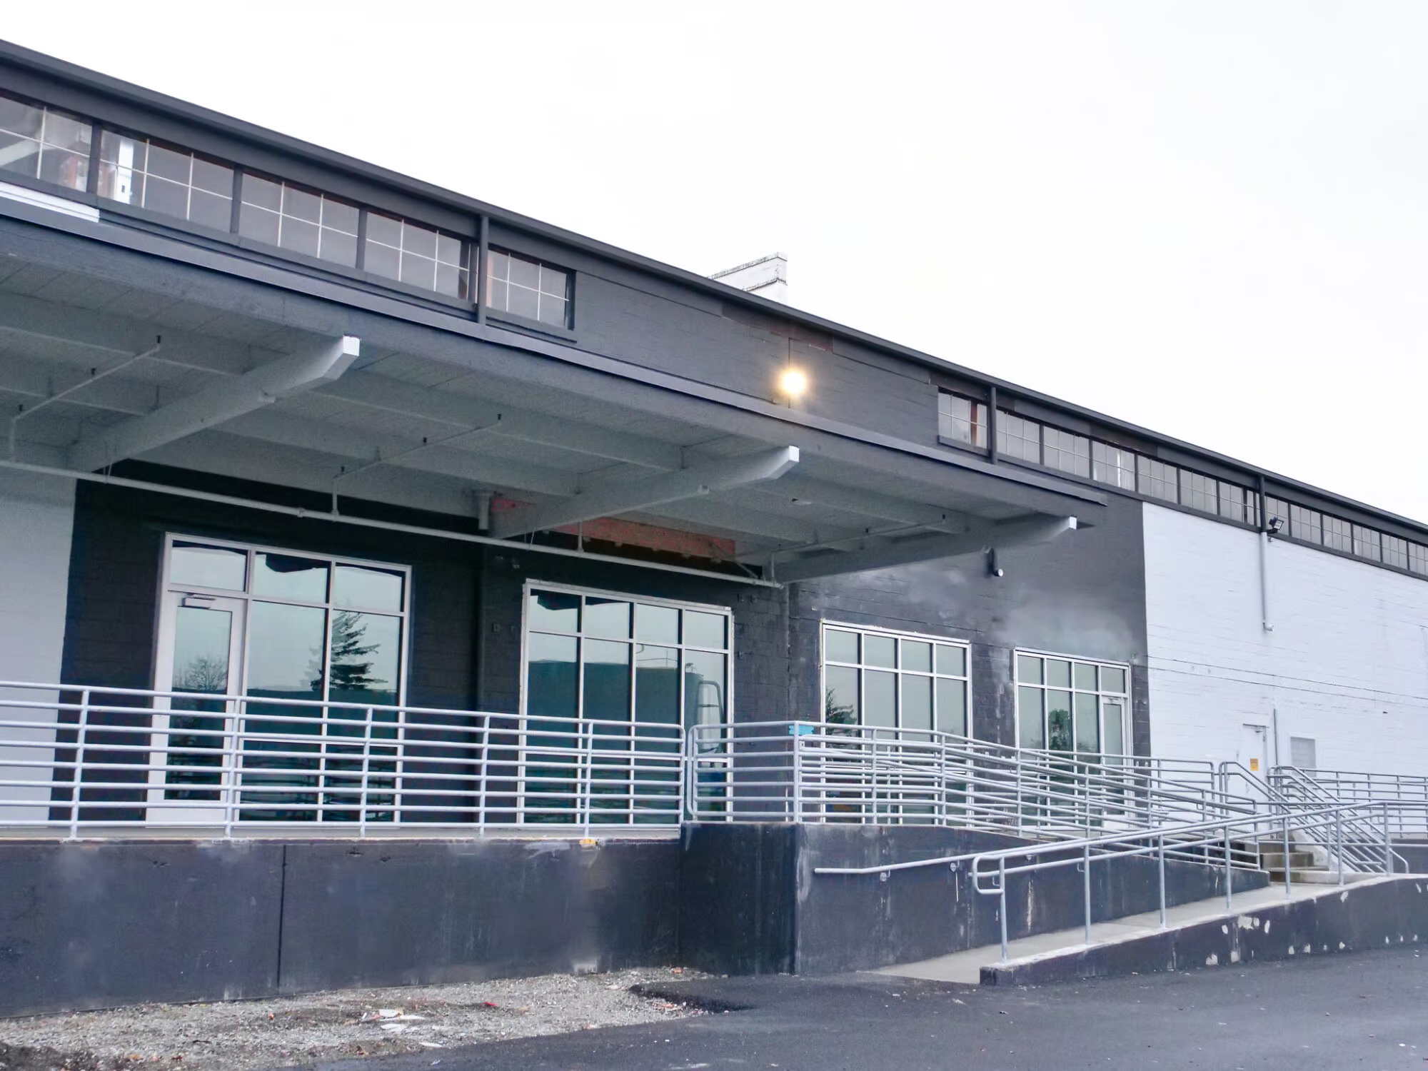
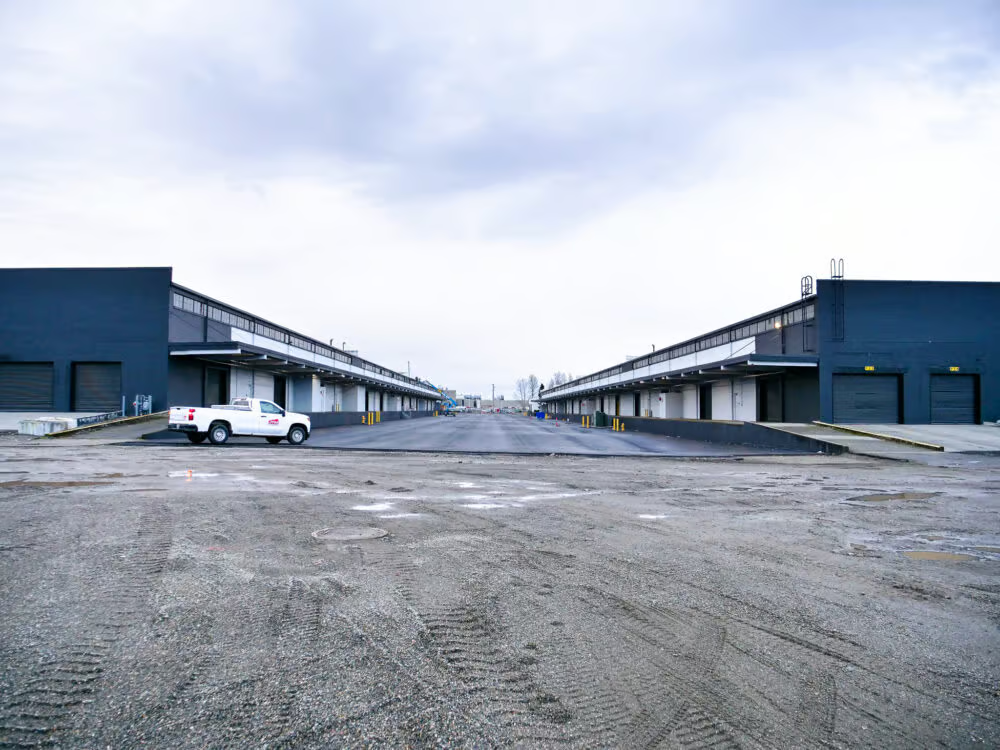
Ten structures, constructed as early as 1940, are located across 162 acres and are currently undergoing removal or modification. Site and building improvements are being carried out on existing vacant warehouses to prepare them for new tenants. These upgrades include the demolition of select structures, alterations to canopies, extensive site work, new interior offices, vehicle and truck ramps, improved lighting, updated HVAC, plumbing, and energy systems, new loading docks, ramps, and rail systems, as well as new overhead doors, storefronts, and exterior finishes.
Project Specifications
Address: 2703 C Street Southwest, Auburn 98001
Client: Industrial Realty Group, LLC
Architect: Twinsteps Architecture
Structural Engineer: AHBL, Inc
Size: 1,440,000 SF
Project Team

Gibriel Leigh

Jonathan Strickling

Matt Olson
Related Projects
Bellefield Office Park