
Comprehensive Life Sciences
A functional upgrade enhancing work environment.
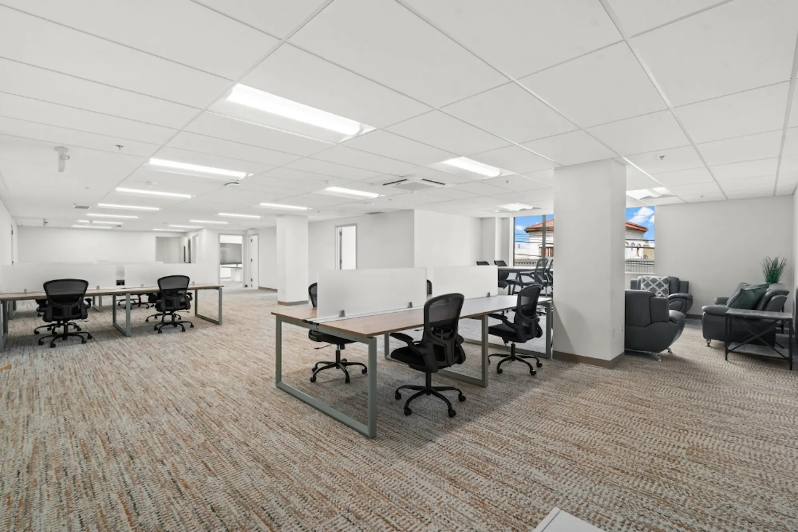
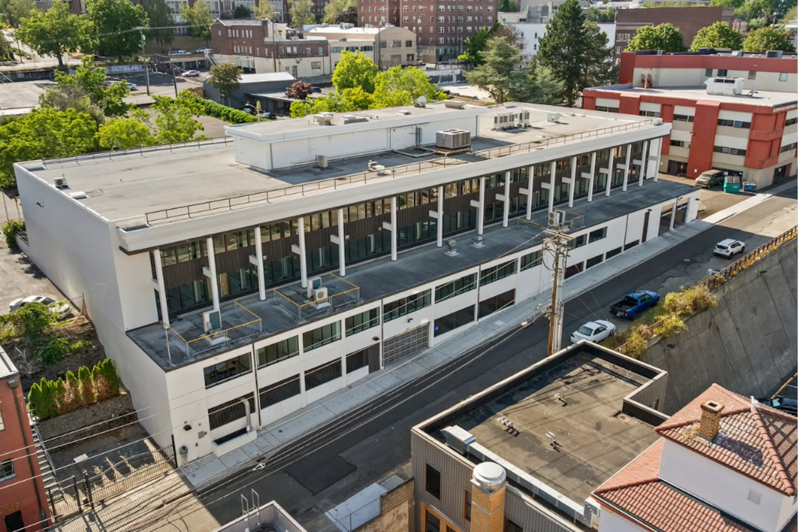
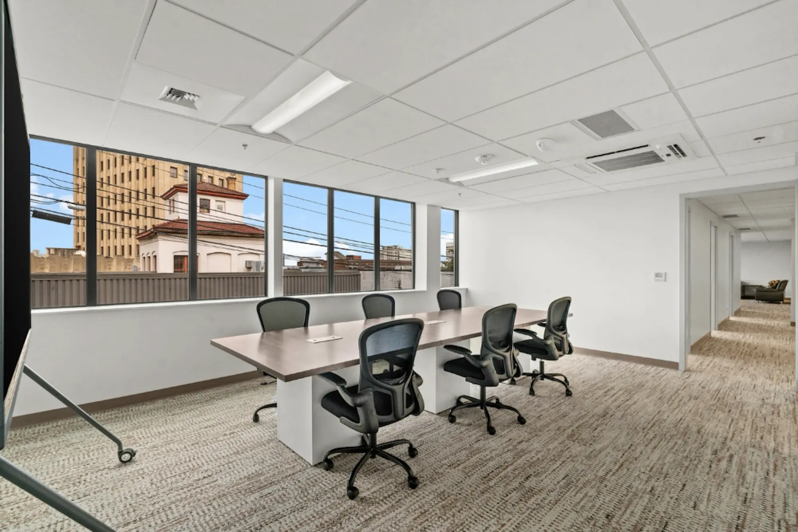
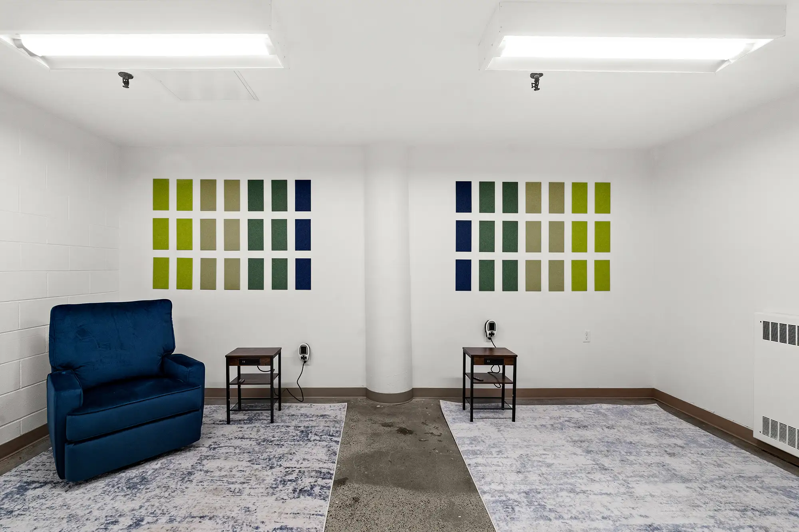
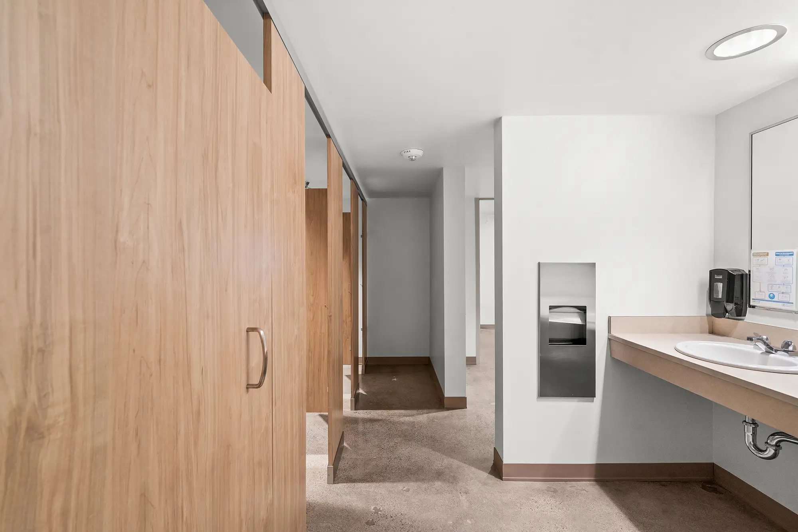
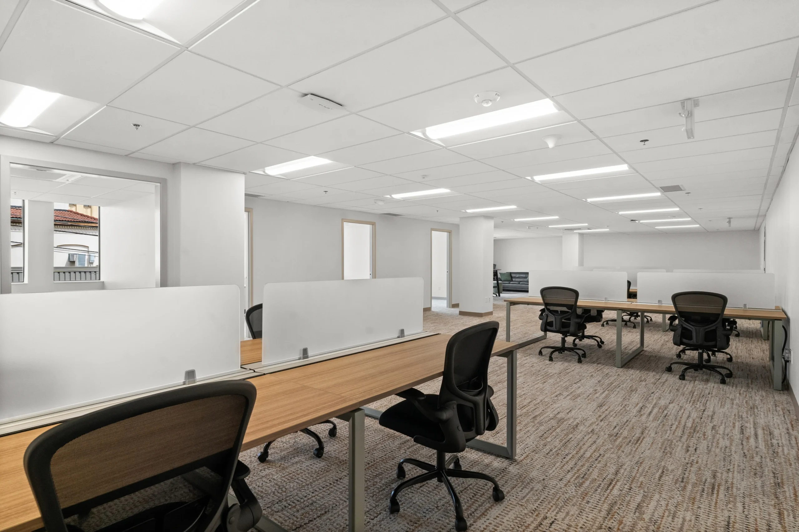
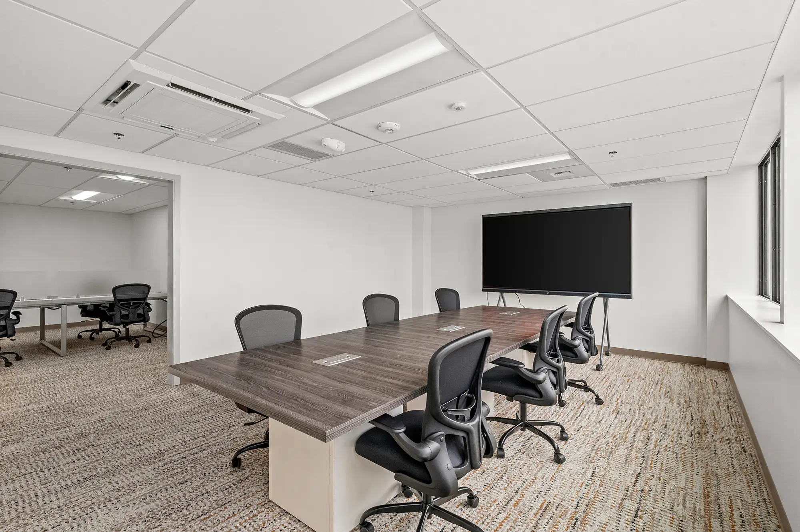
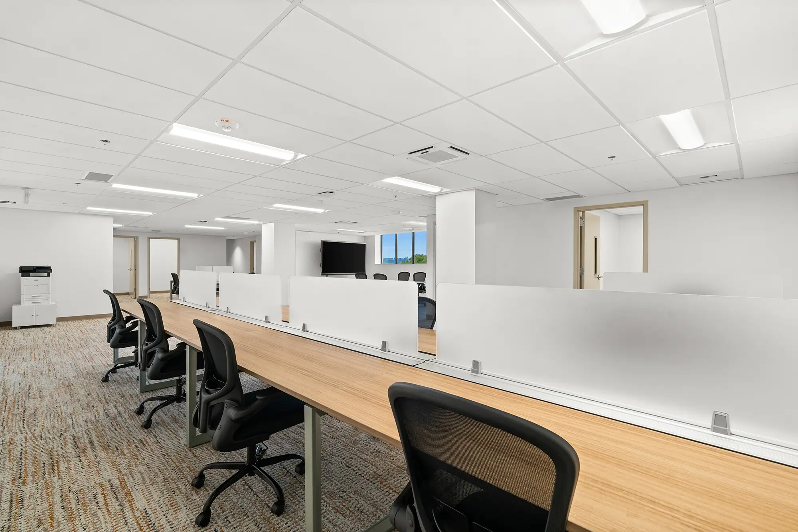
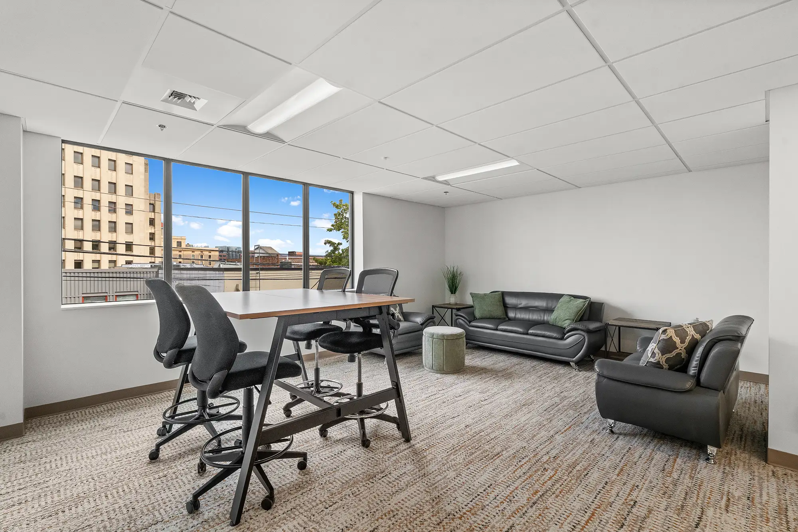
A partial renovation of the second floor was completed to support the organization’s growth and enhance staff wellbeing. The project included three open office areas, thirteen private offices or rooms, a Mother’s Room, an ADA-compliant restroom, and updated men’s and women’s restrooms.
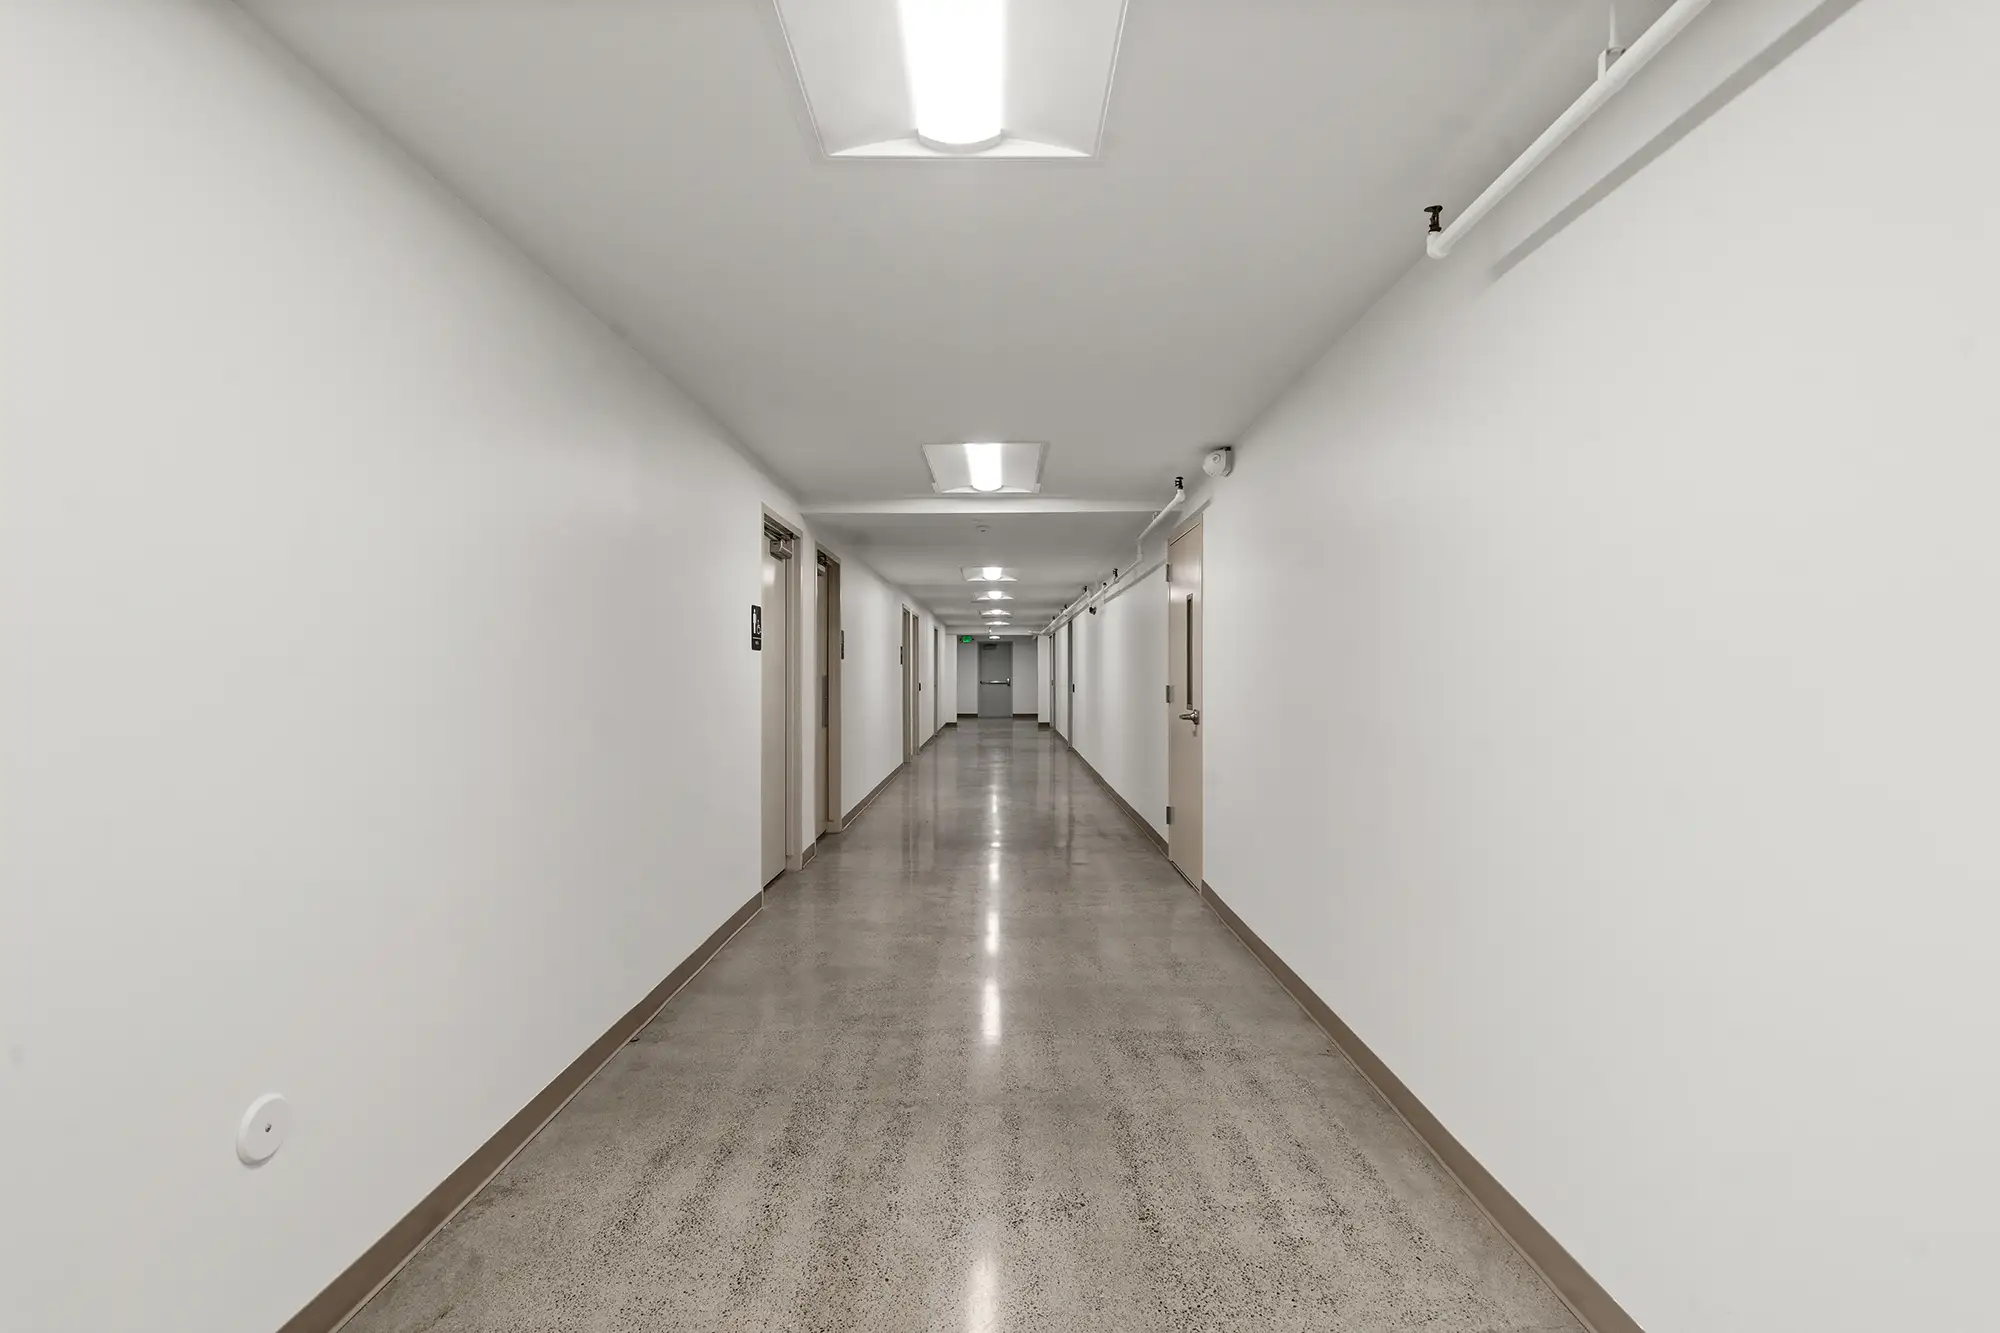
Additional improvements included new corridors and exterior windows to boost natural light, energy efficiency, and connectivity. The renovation reflects a continued commitment to accessibility, functionality, and a modern work environment.
Project Specifications
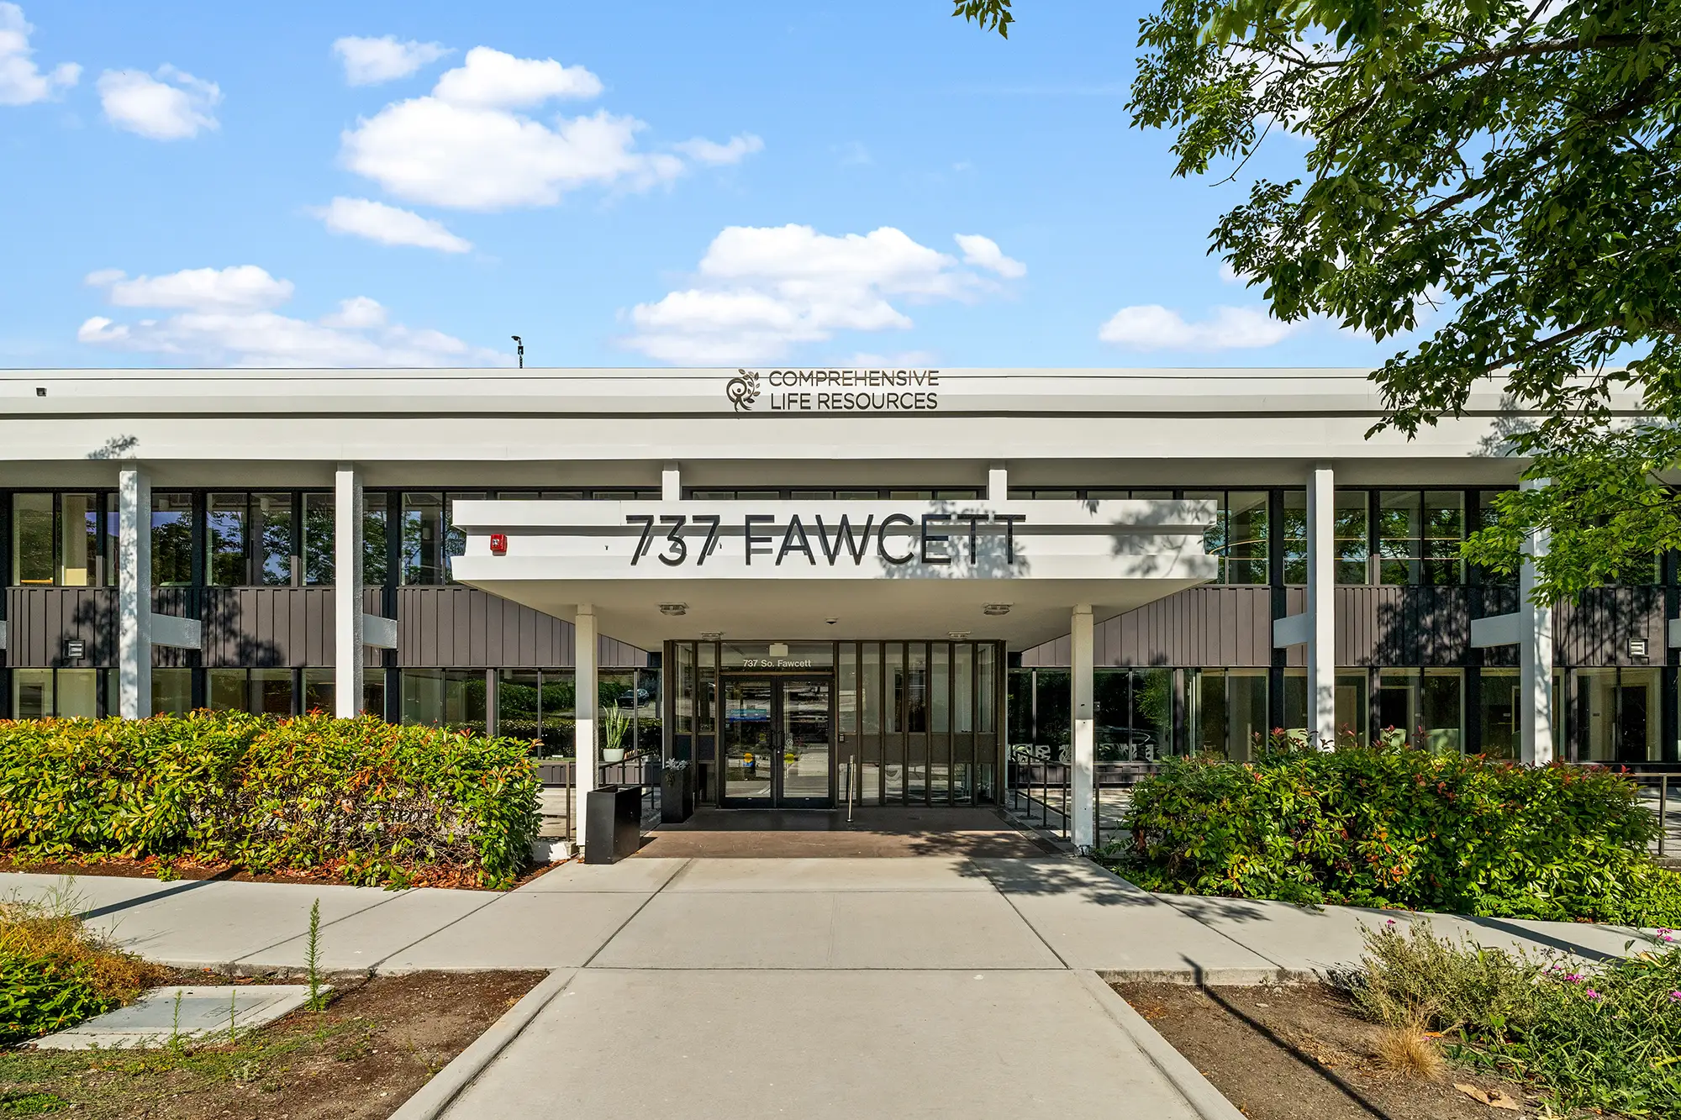
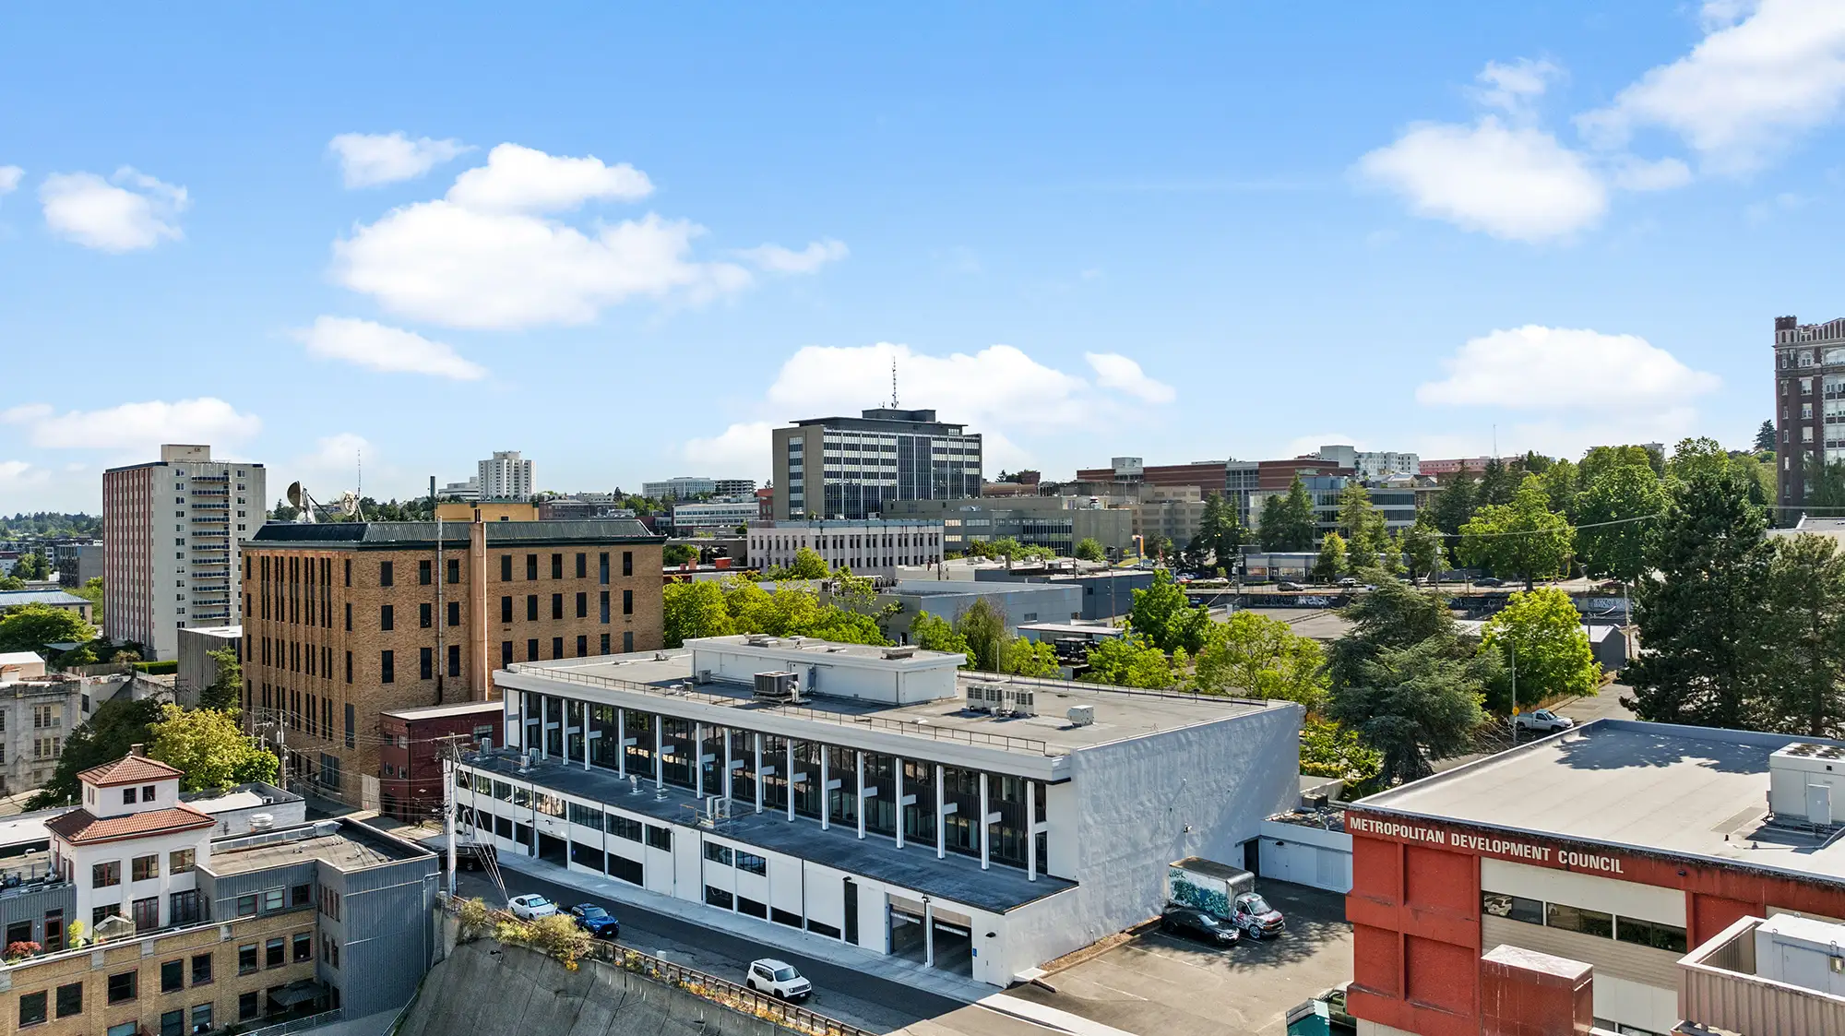
Address: 737 Fawcett Ave Tacoma, WA 98402
Architect: Ferguson Architecture
Size: 9,000 SF

Full Gallery
Project Team

Torben Christiansen

Corey Wollaston

Jimmy Craig
Related Projects
Esterra Park Block 3
