Valley Medical Center Shielding Upgrades
Facility upgrades and linear accelerator replacement.
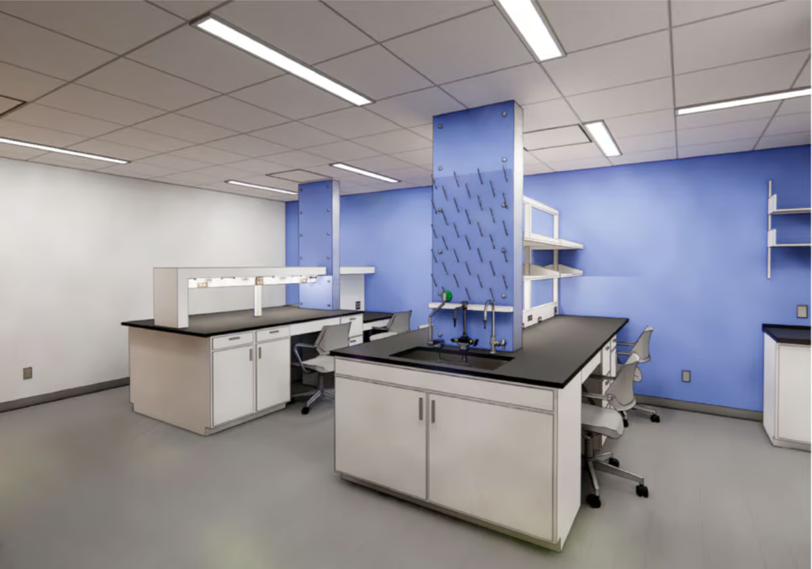
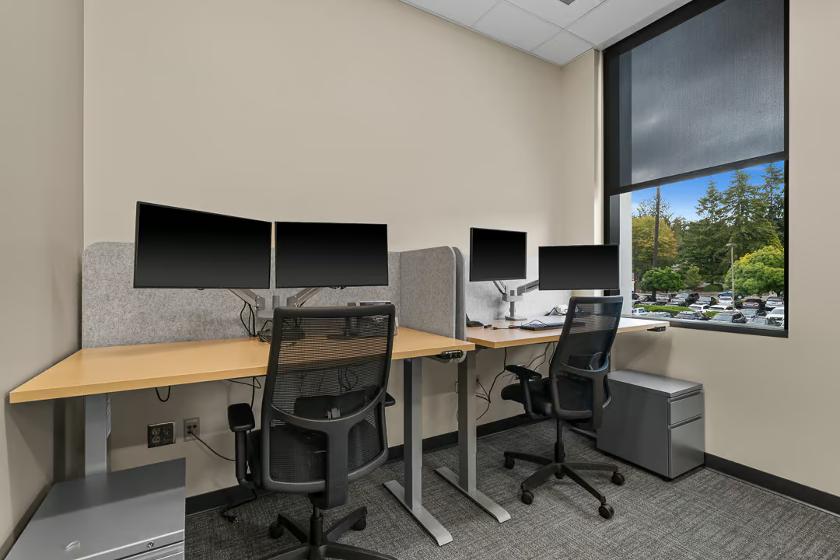
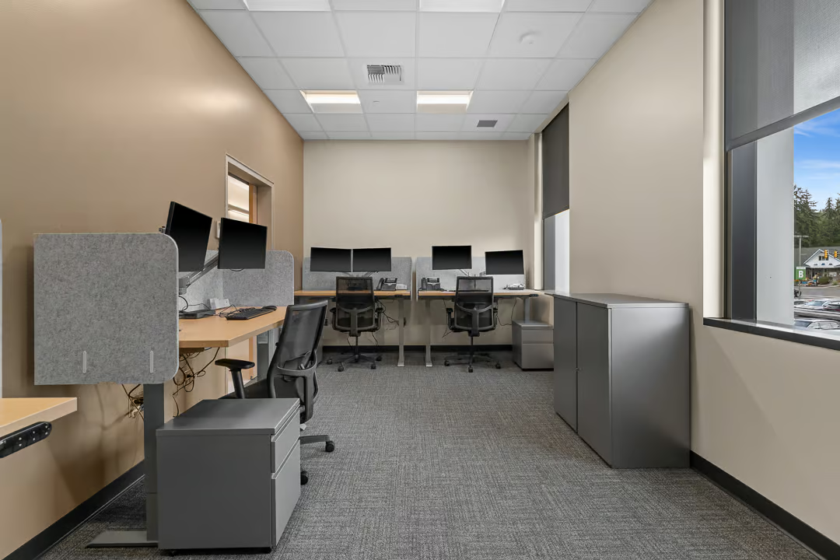
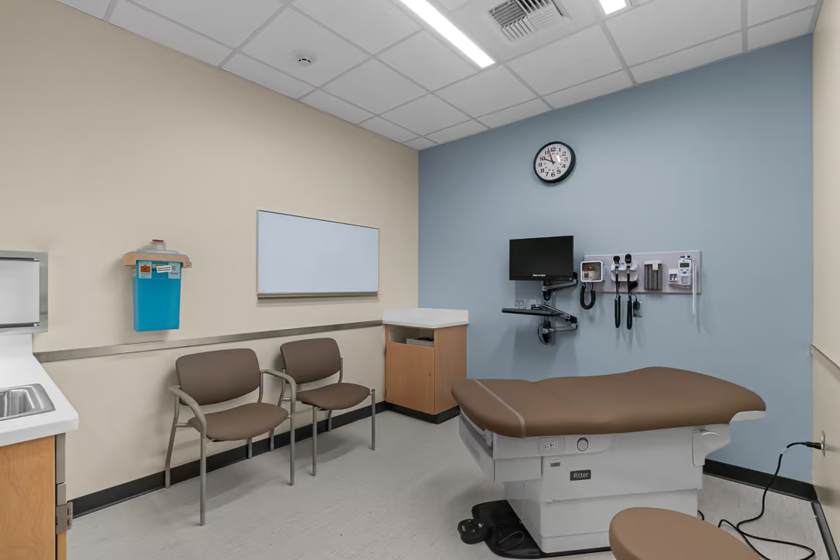
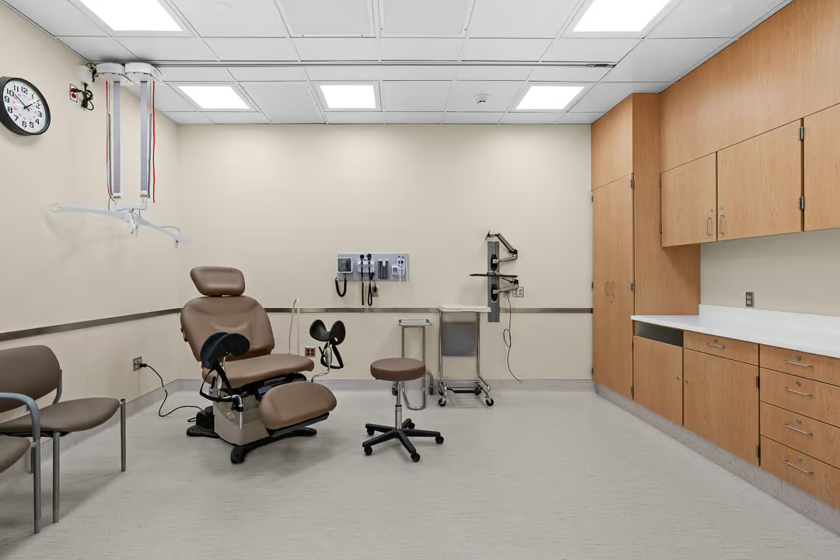
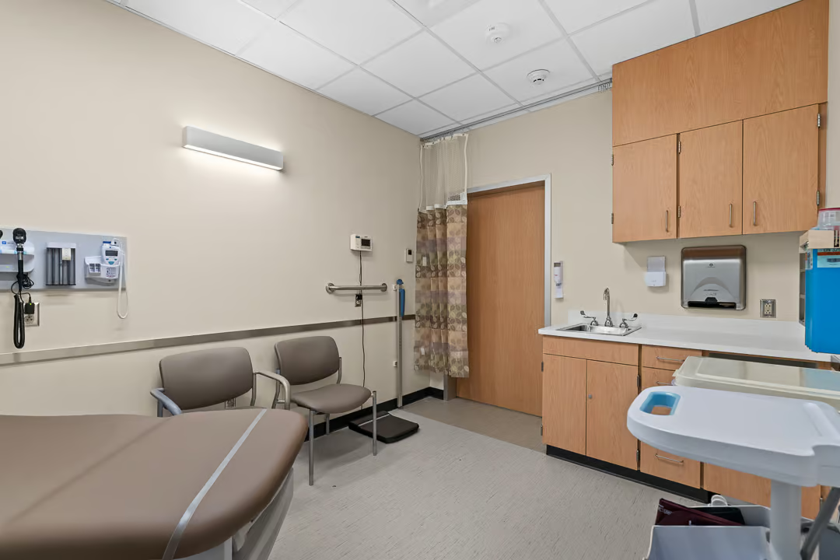
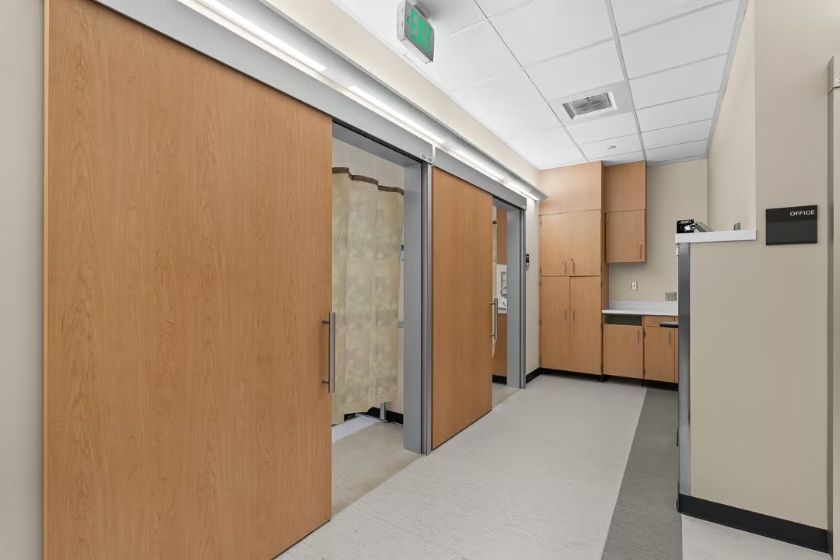
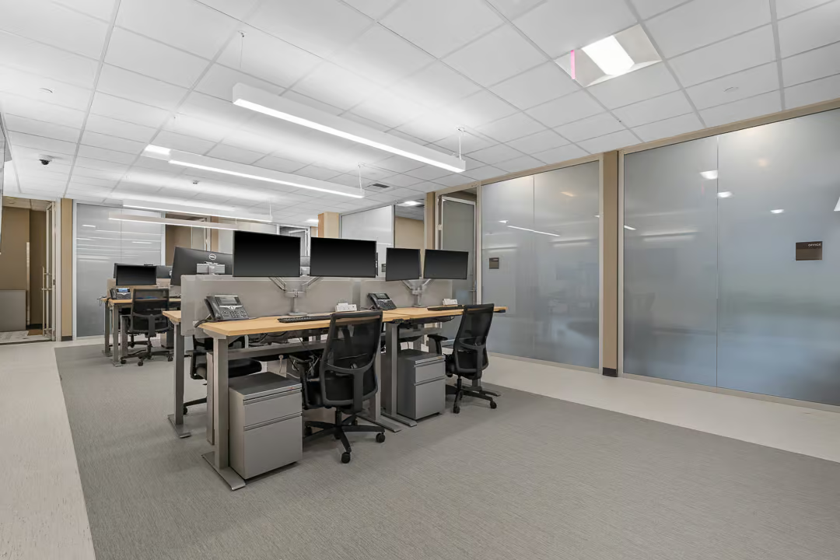
This project entailed replacing the current linear accelerator system and upgrading the shielding around the room to align with the new equipment and the operational class IV medical facility. Additionally, we provided minor finish upgrades to improve the overall aesthetics and functionality of the facility. This comprehensive initiative aimed to modernize the medical facility, enhance patient care, and advance the medical staff’s capabilities.
Project Specifications
Address: 400 South 43rd Street Renton, WA 98055
Client: UW Medicine Valley Medical Center
Architect: CollinsWoerman
Size: 22,633 SF
Project Team

Bryden Mathis

Jimmy Craig
Related Projects
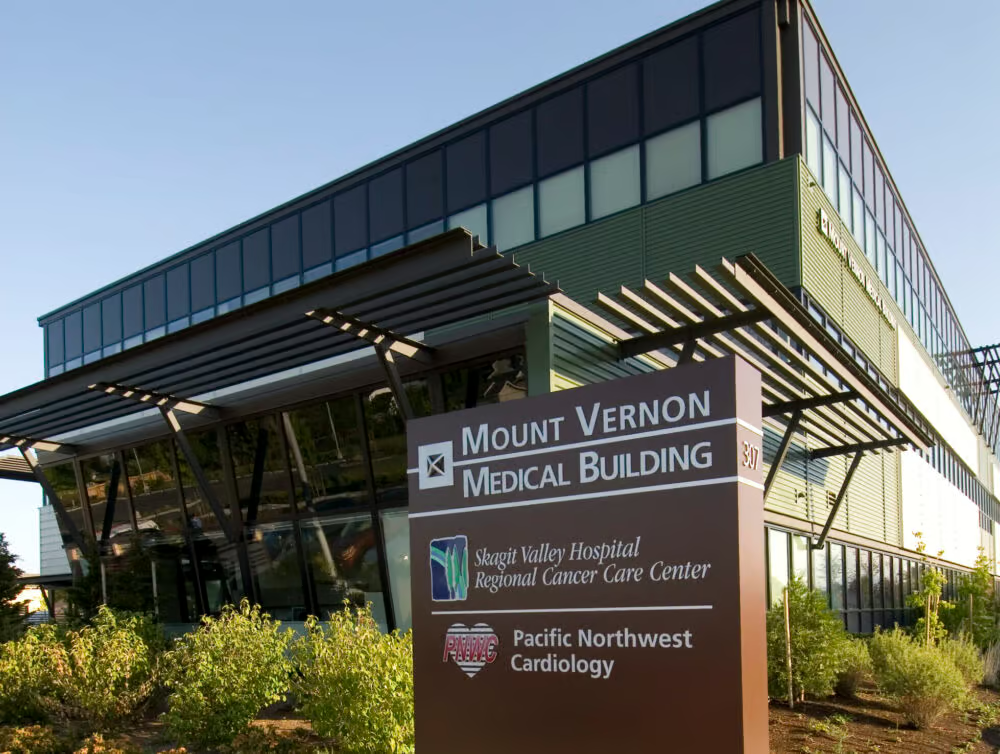
Mount Vernon Medical Office Building